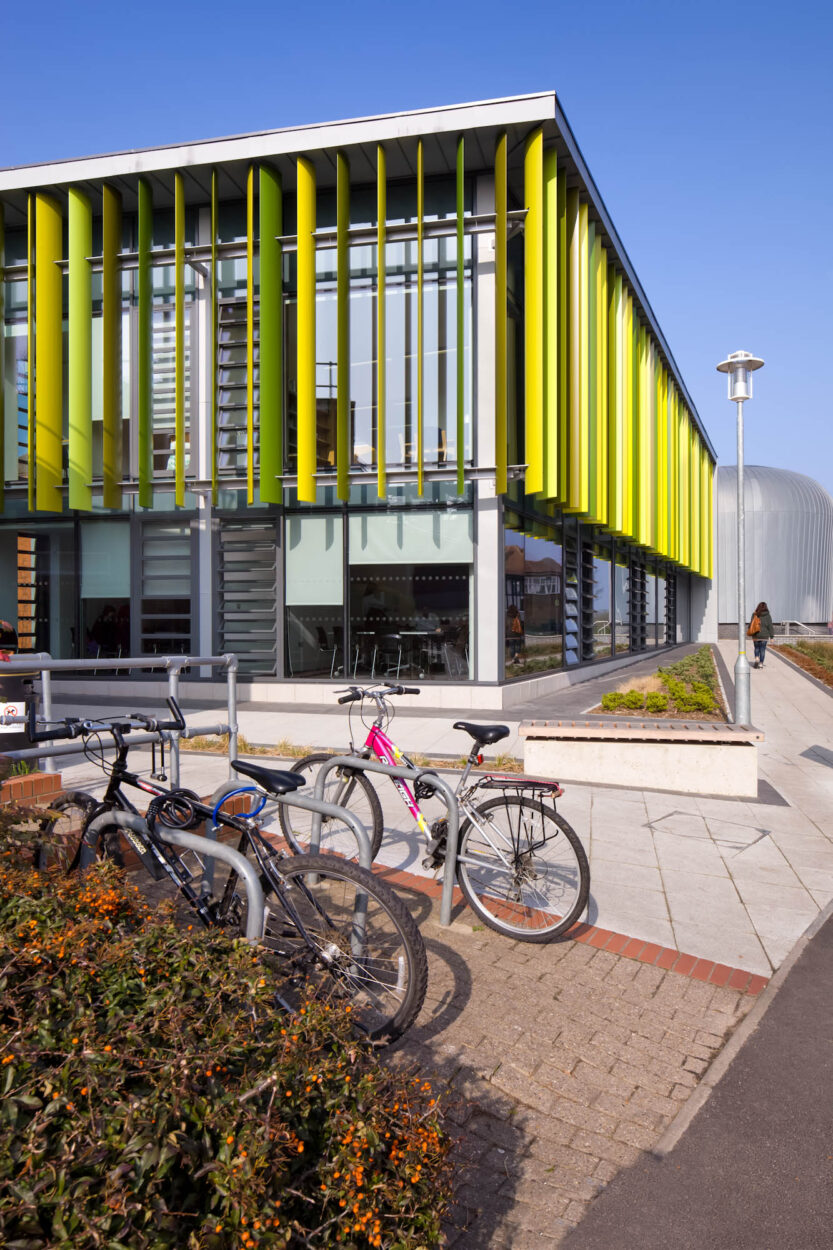
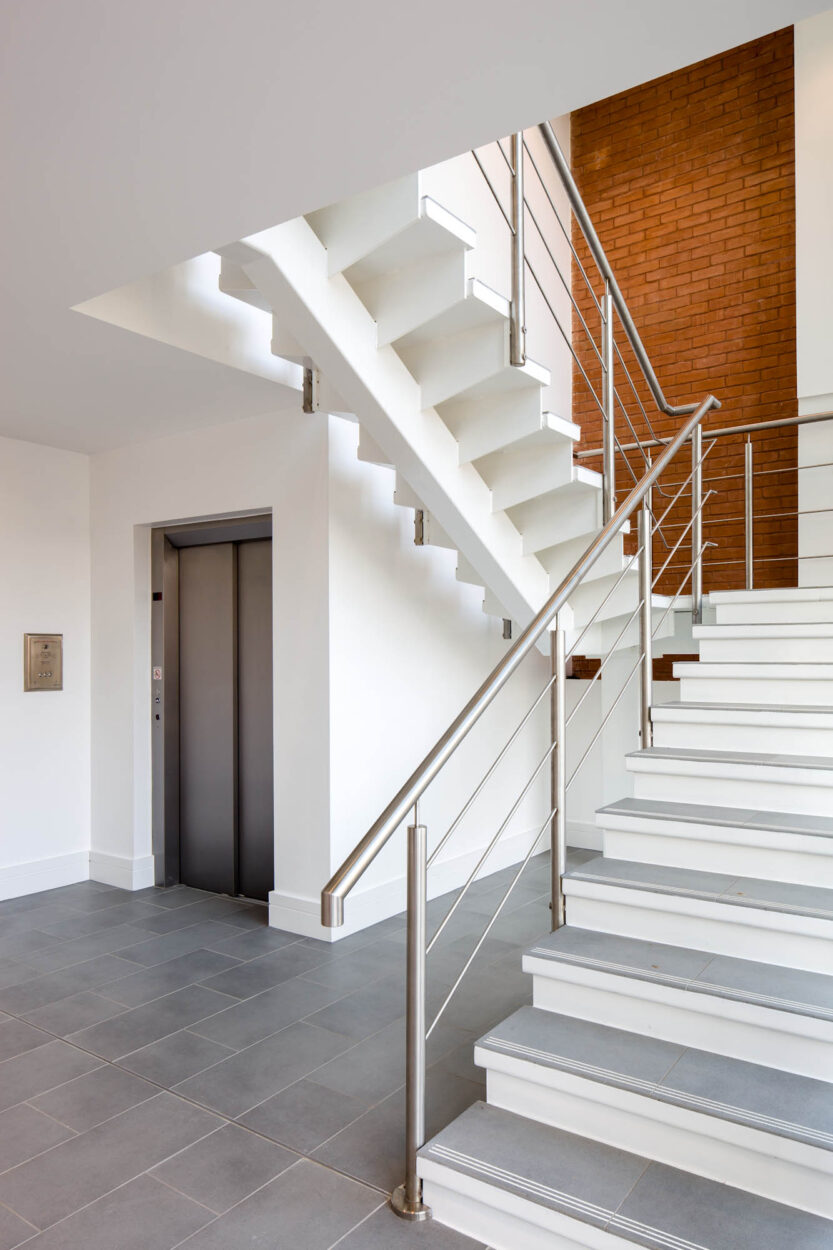
Moore Building, Royal Holloway University, London
The Moore School of Management at Royal Holloway College is located in the centre of the Egham campus.
Additional offices, seminar and meeting rooms, and social spaces for students were required to enhance the facilities of this expanding department, so an extension to the existing building was proposed.
Being located at the heart of the campus, the project proved challenging. As well as below-ground obstructions and live utilities, it was essential to limit disruption by building quickly and using a large proportion of off-site construction. The principal constraint took the form of a Victorian brick tunnel. The new building spans across the tunnel, which needed to be protected particularly during foundation works.
Although the foundations bridge the tunnel, the main structure avoids it, reducing the size and complexity of the bridging structure. Apart from saving material, this also allowed the substructure to be reduced to a slim profile that avoids the shallow tunnel.
A steel-frame superstructure suited the architectural form and allowed for future flexibility, enabling a clear separation between new and existing parts of the building in the form of an atrium, while also providing a structural system which minimised the contractor’s time on site.
The new structure links the existing single-storey, red-brick Victorian building and a modern extension comprising a lecture theatre and foyer. In these buildings, existing offices were converted to teaching spaces, and the foyer was given acoustic treatment to protect the spaces from the increased activity around them.
Client:
Royal Holloway University of London
Architect:
Stride Treglown
Project Value:
£2million