Royal Veterinary College, Hawkshead Campus, Hatfield
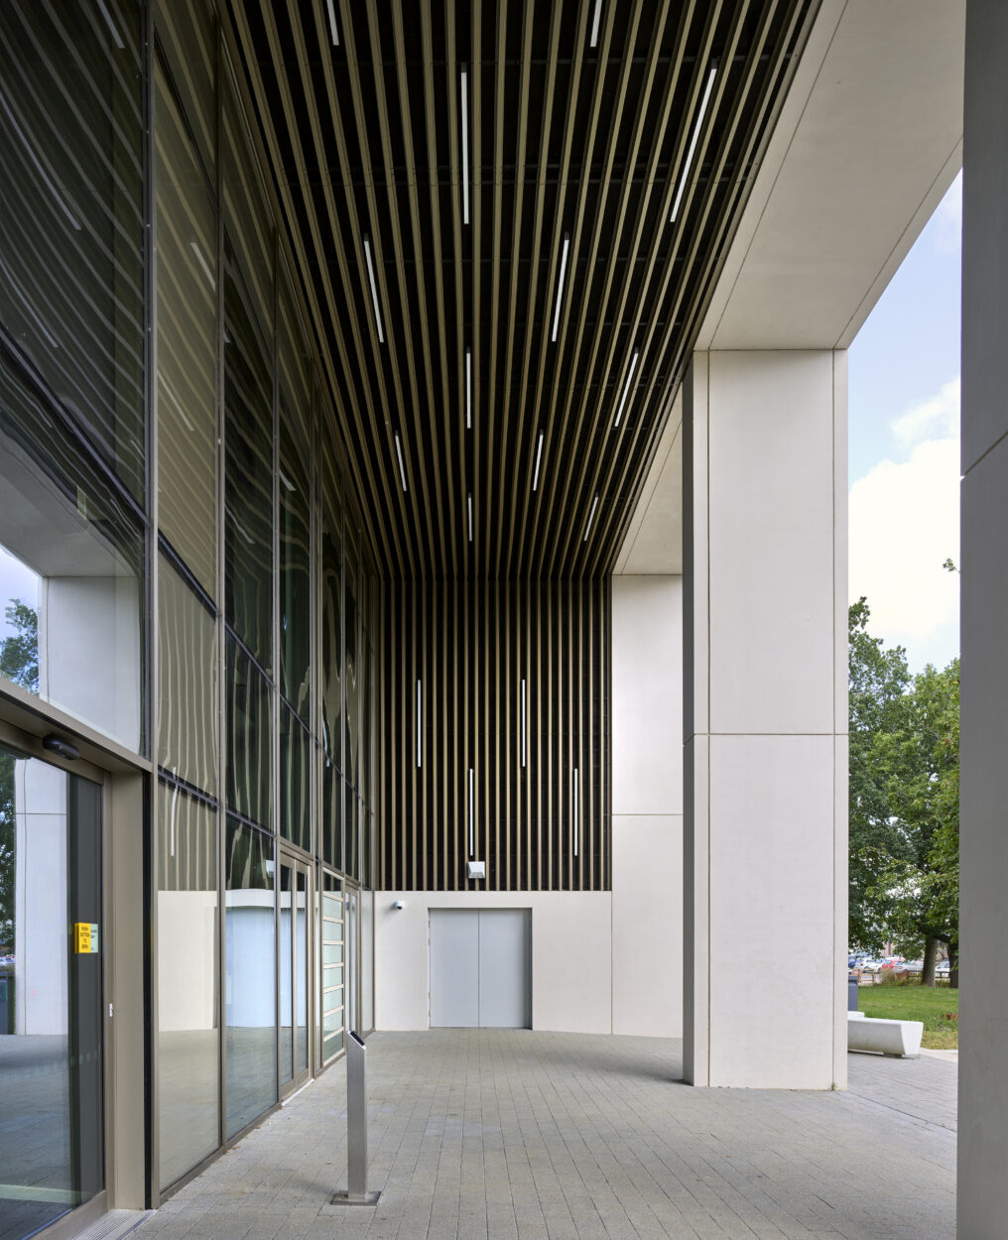
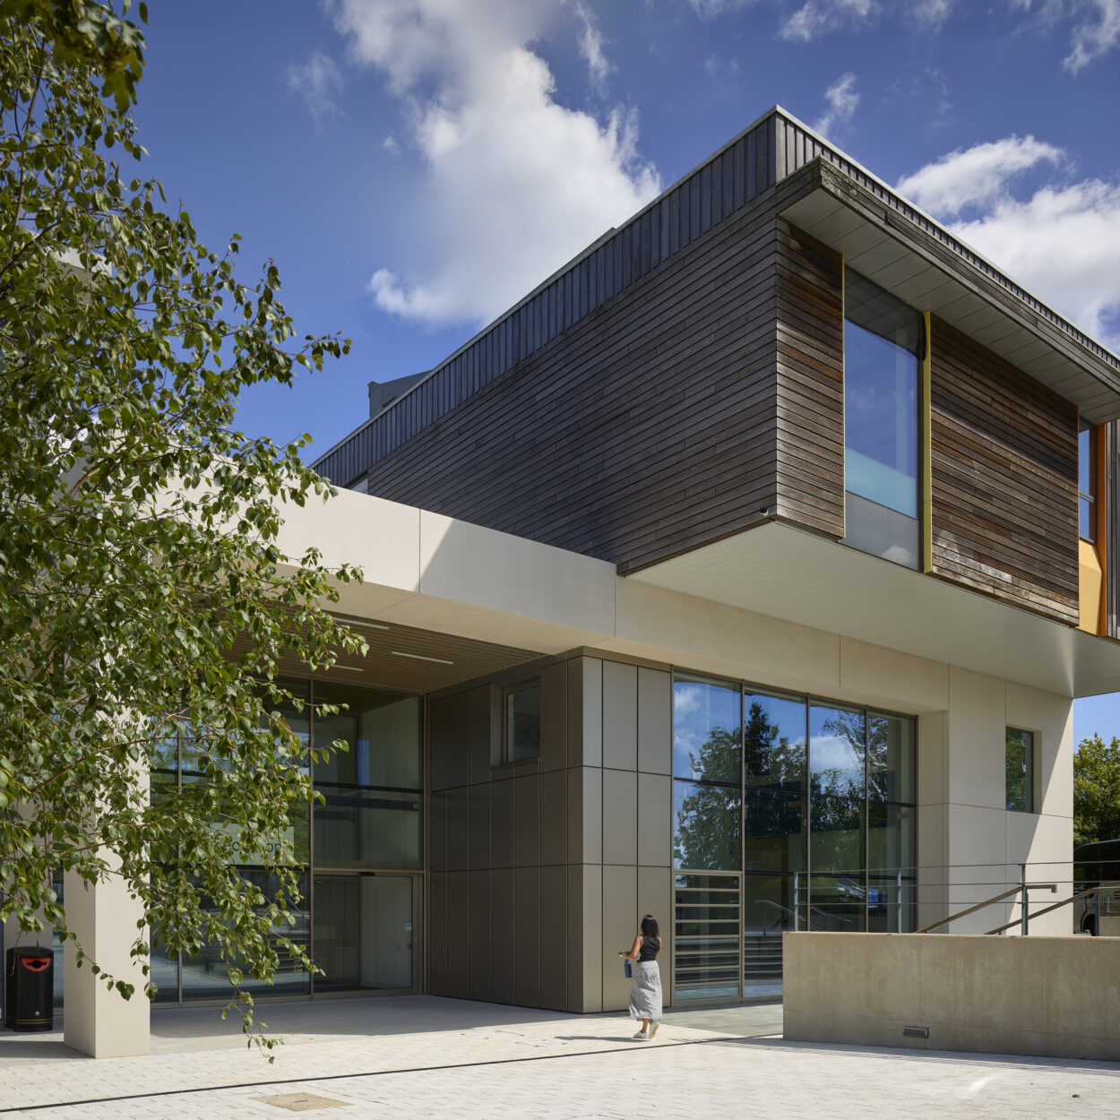
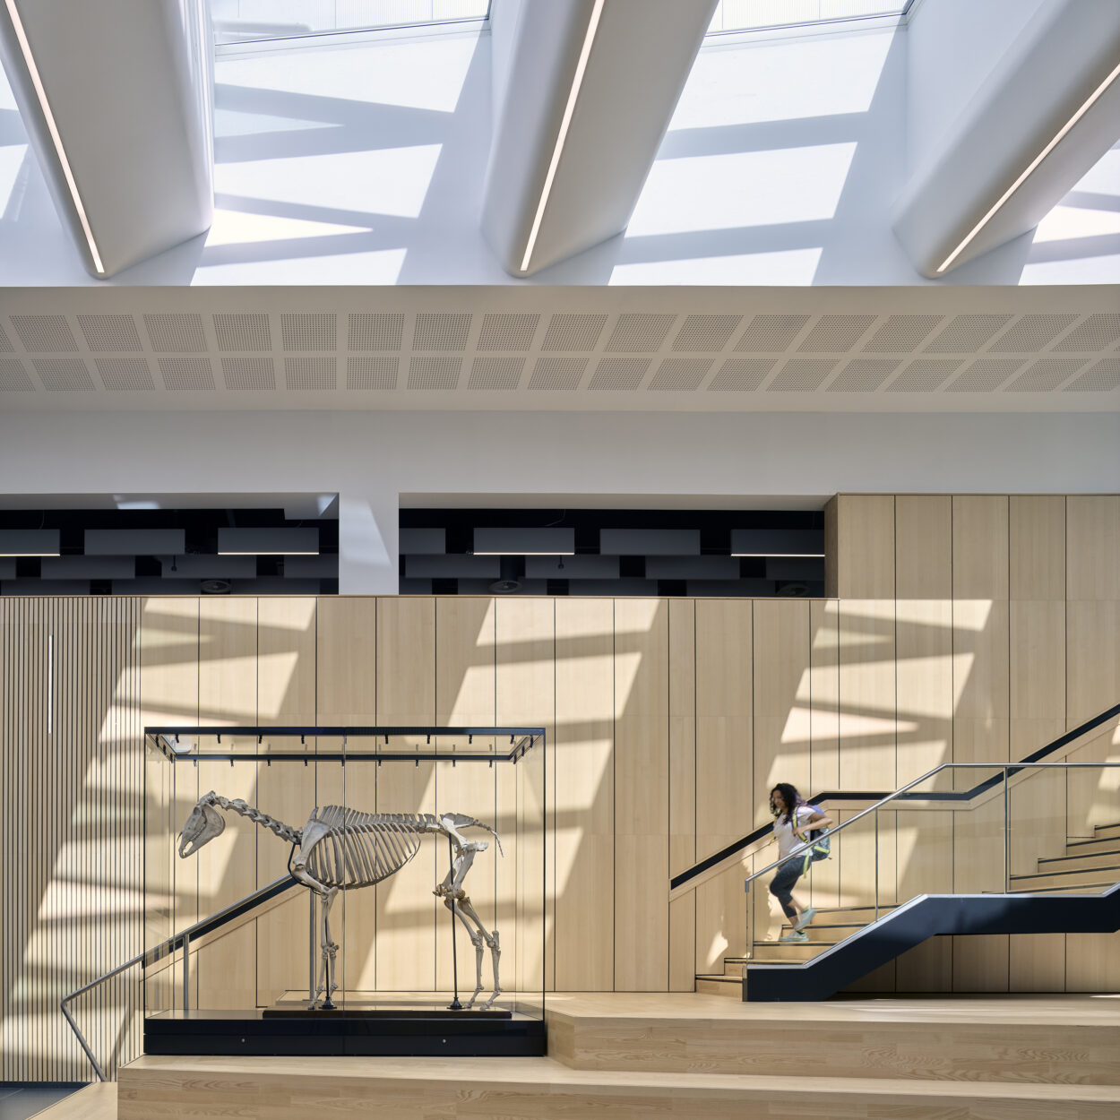
The new three-storey building forms a new gateway to the campus, linking several existing buildings and sections of the campus together.
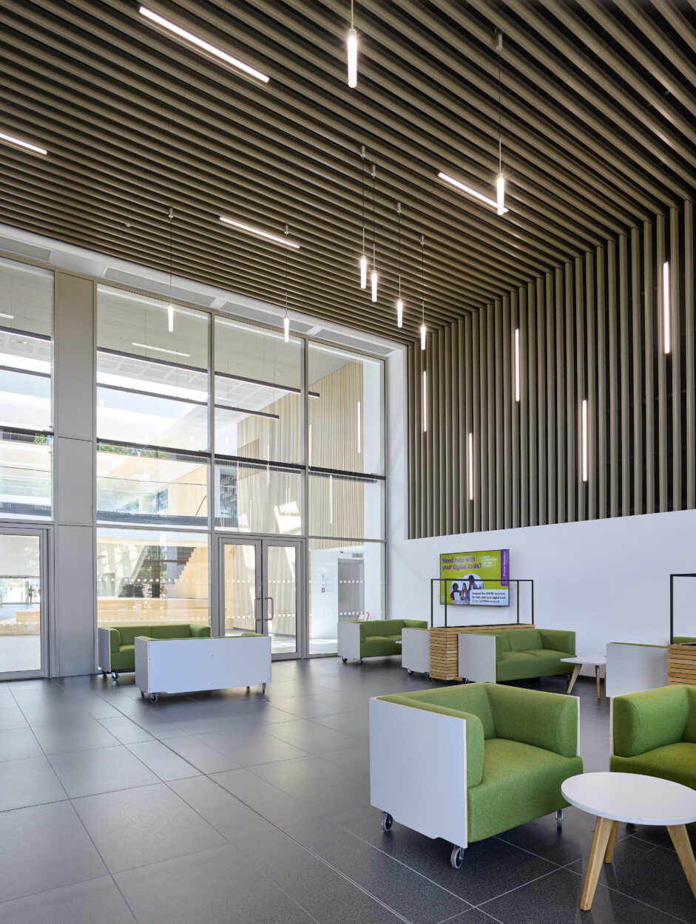
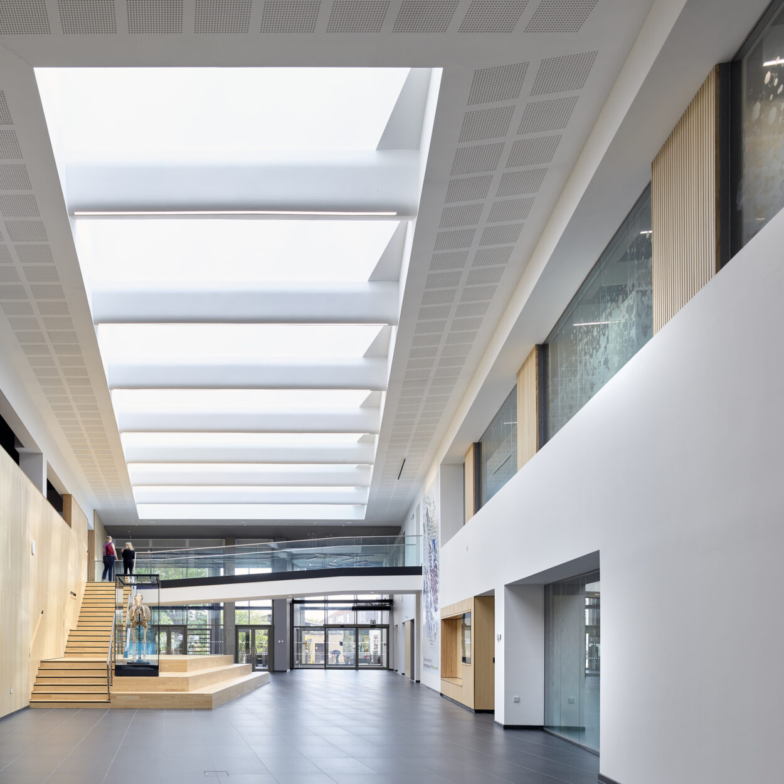
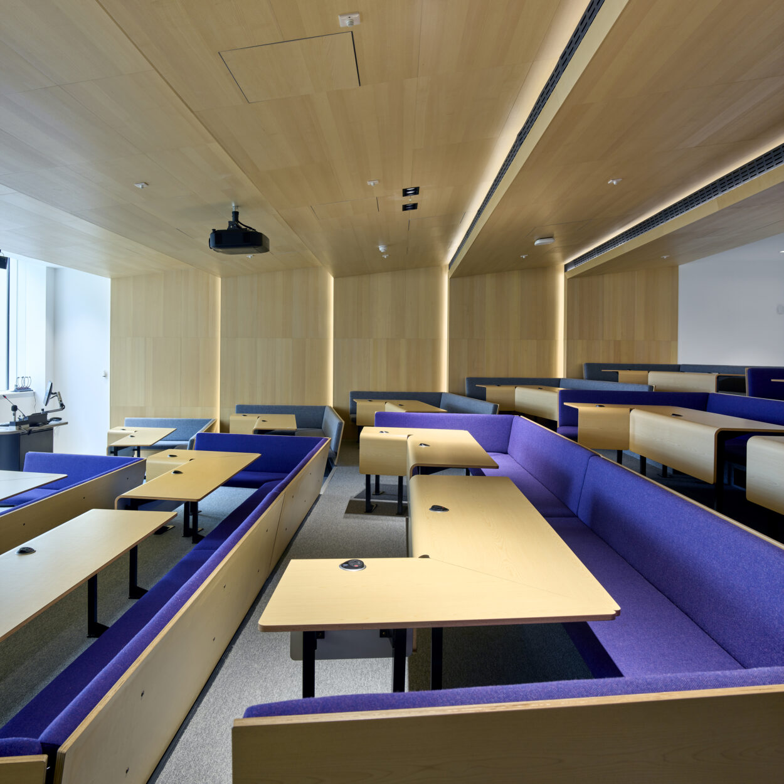
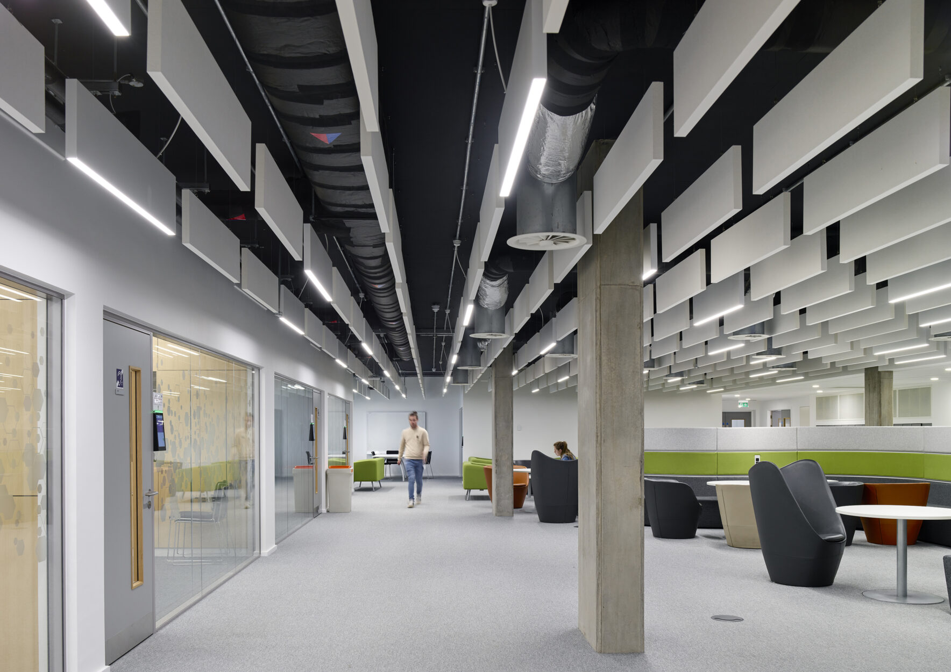
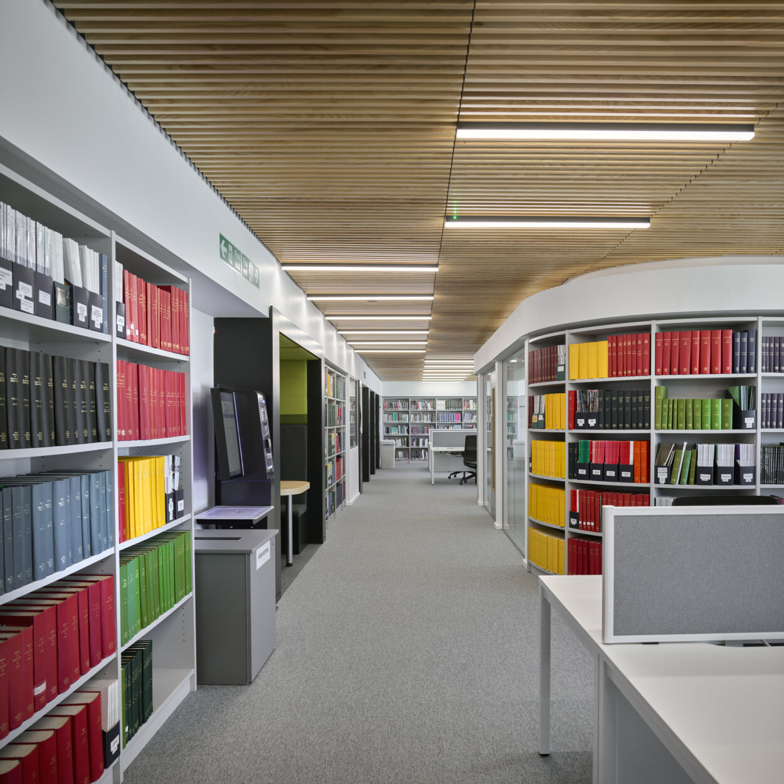
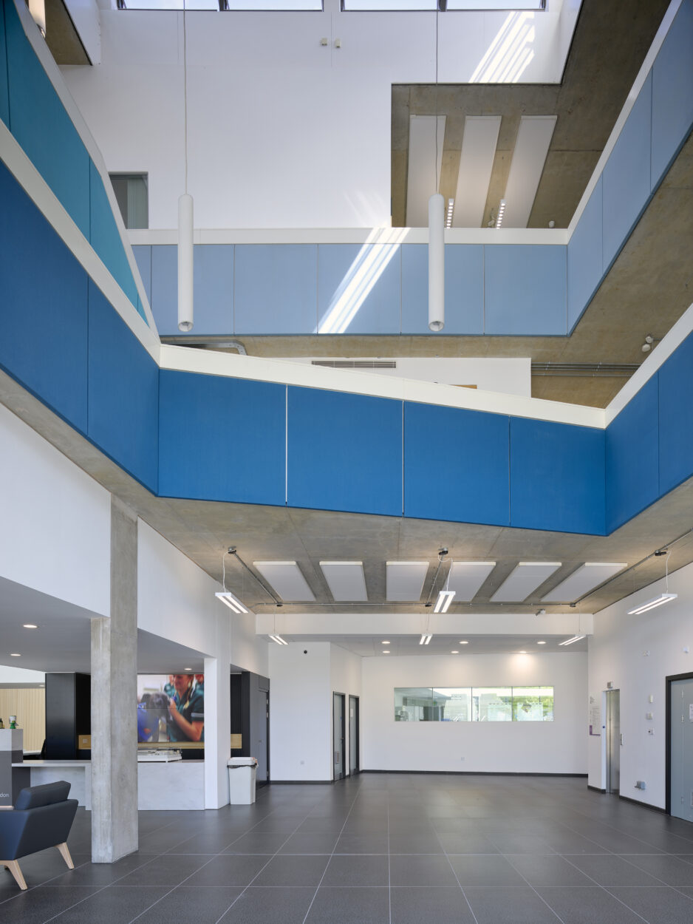
The building houses a 400-seat lecture theatre as well as a library, teaching areas and laboratories centred around a glazed atrium. The architectural layouts required the use of long-span concrete slabs with exposed soffits to aid thermal massing. Floor spans of up to 16 m over the lecture theatre and main entrance required innovative structural solutions.
The project also required alterations to two existing buildings where the new building interfaces with them.
Existing buried services and tanks in the area of the proposed building required extensive enabling works prior to the main construction being carried out.
Photography @David Cadzow
Client:
Royal Veterinary College
Architect:
NORR Architecture
Project Value:
£26million