Royal Veterinary College Sports Facility, Hatfield
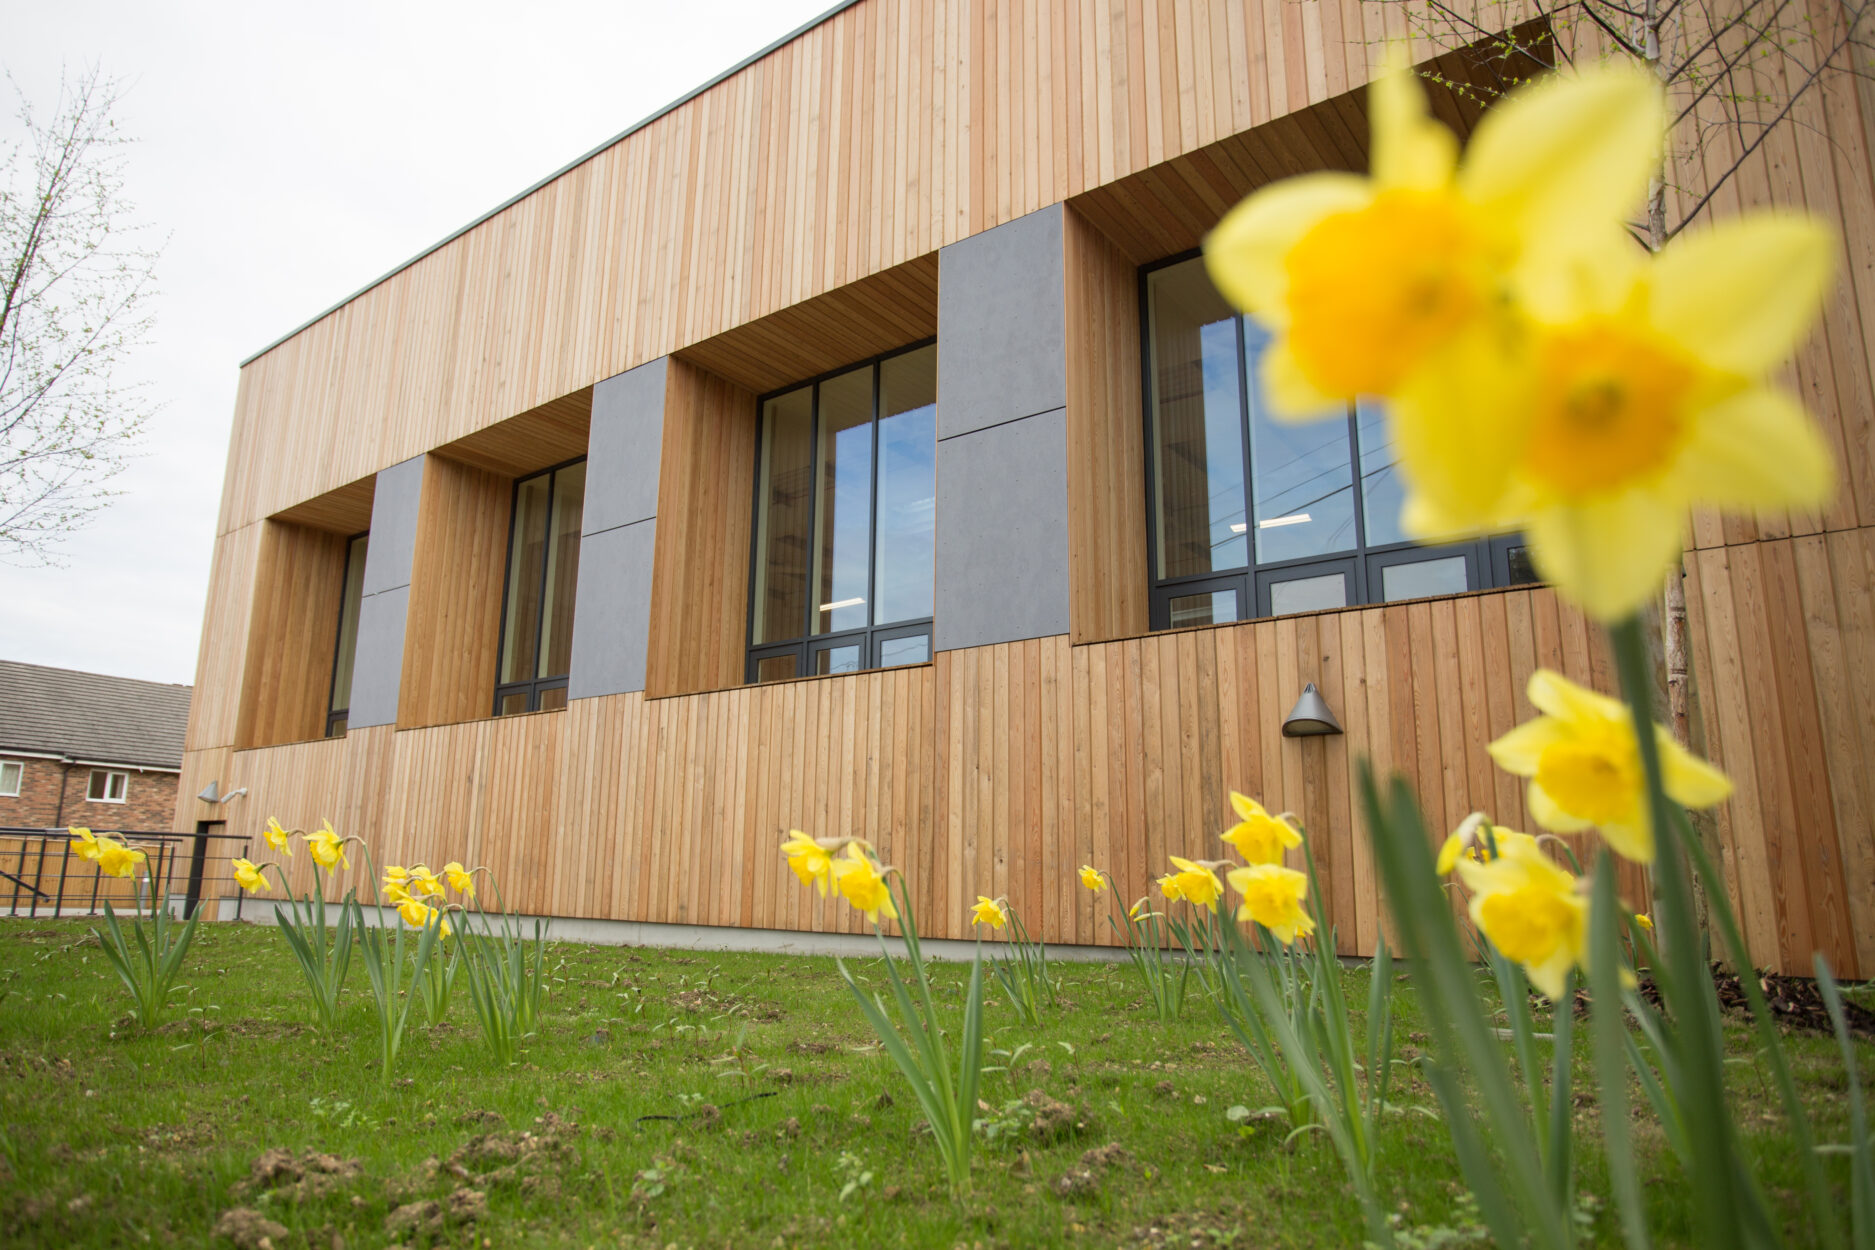
This is a new 1800 m2 bespoke sports facility at the Royal Veterinary College due to open in spring 2017.
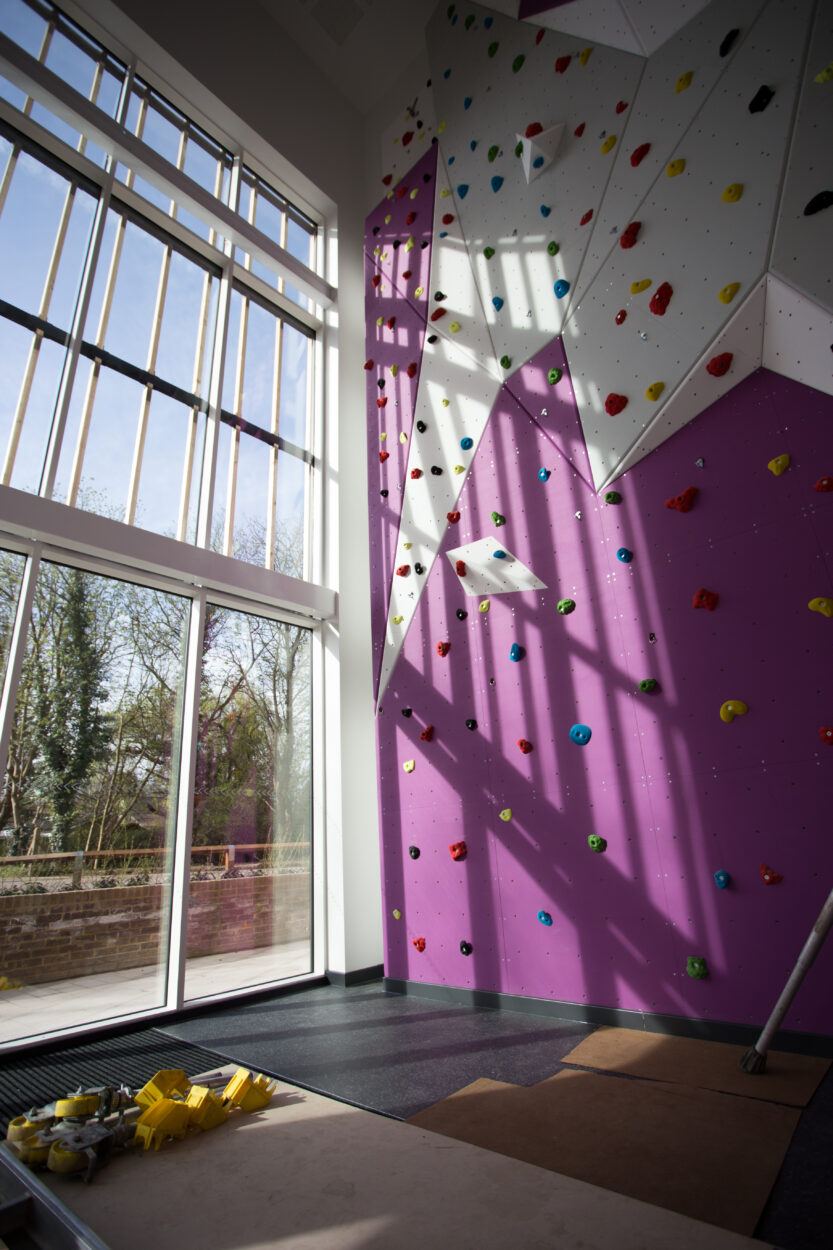
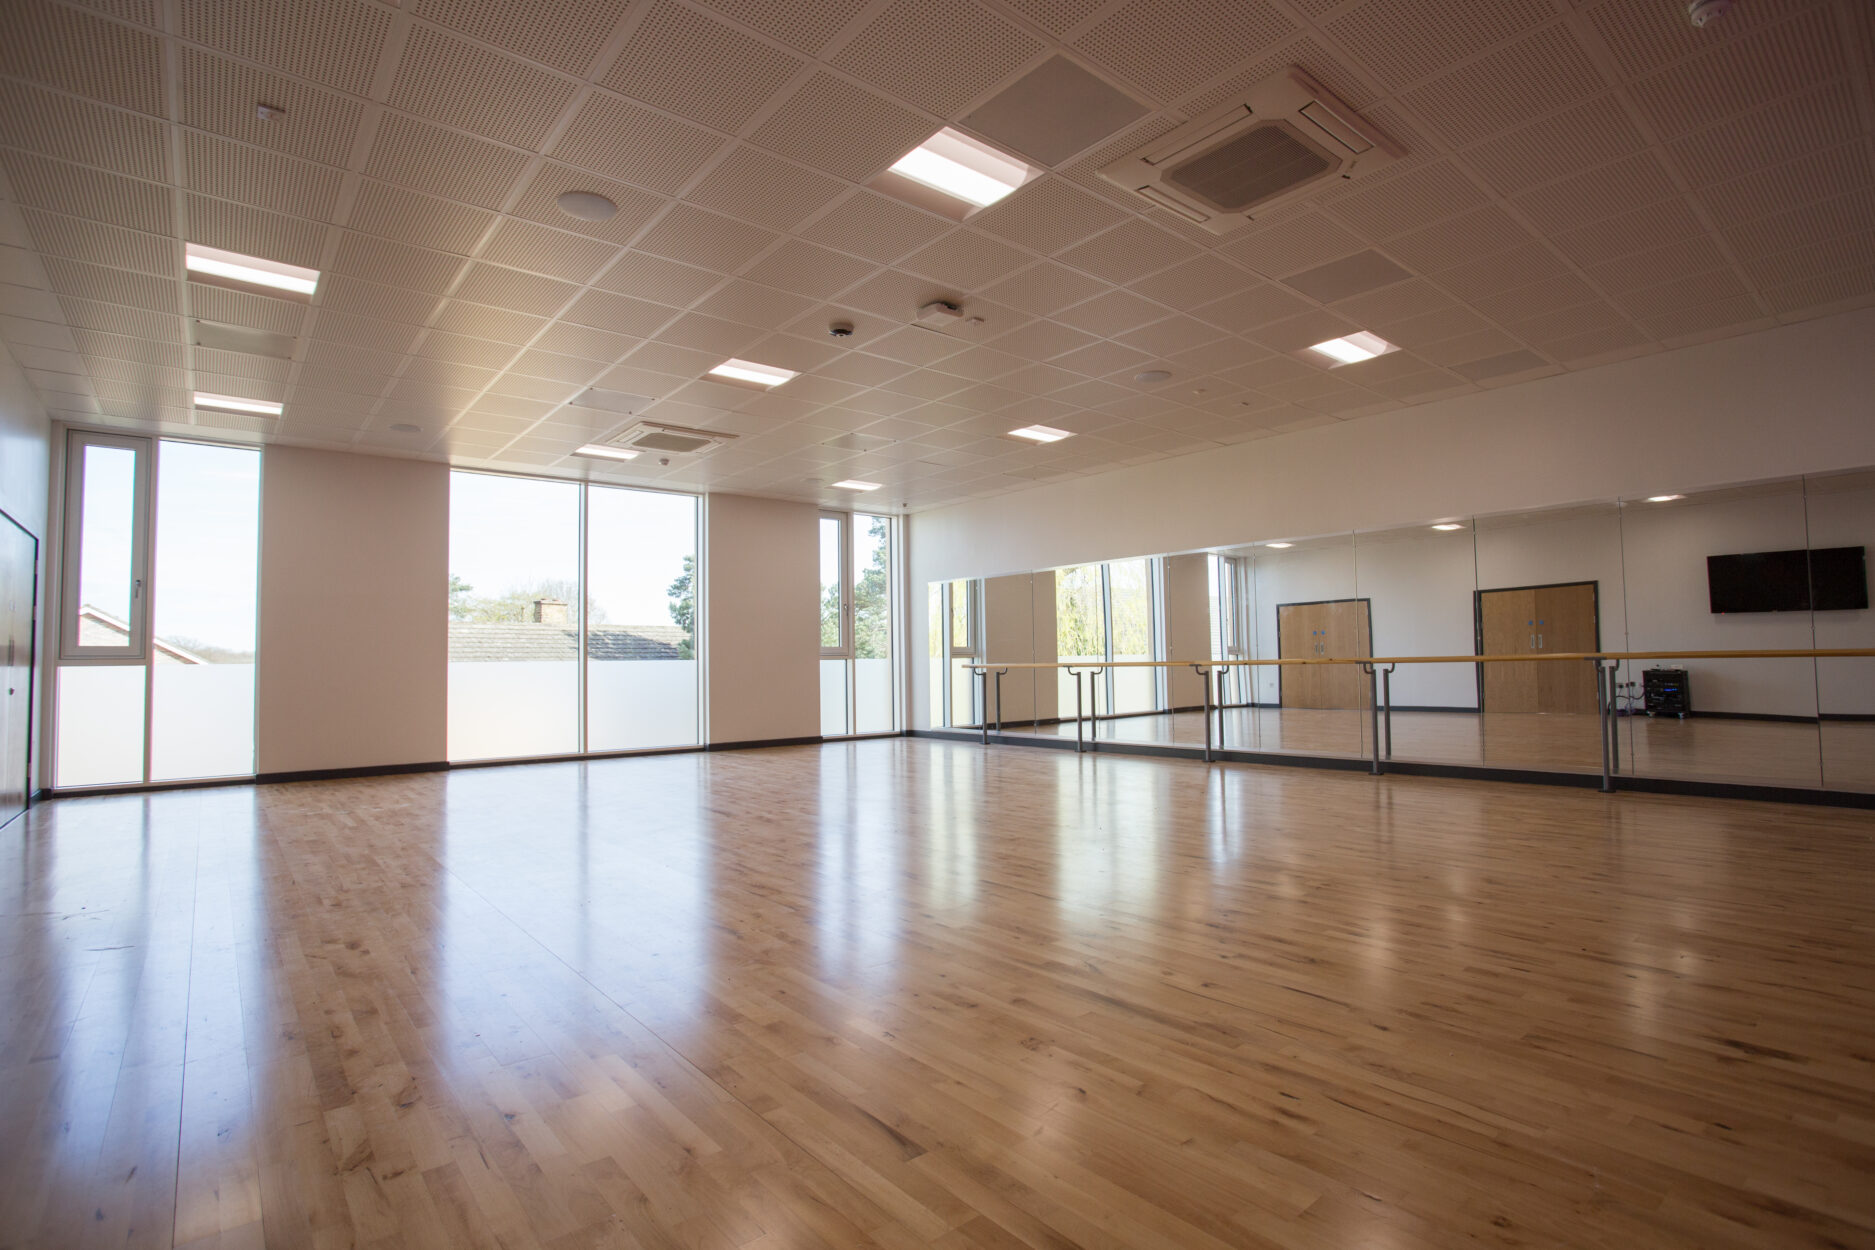
The scheme includes a large multi-use sports hall, a 9.5 m climbing wall, dance studio, gym and changing facilities.
The project was conceived as a braced steel frame with an in situ concrete ground floor slab. The sloping site required a concrete retaining wall/plinth around the perimeter of the sports hall to take up the level difference and provide a weathering barrier between the ground and the larch cladding.
The steel frame has a combination of Metsec and blockwork infill and a Metsec roof, with the gym floor being metal deck and in situ concrete. A number of options were considered for the long-span beams over the hall, including Fabsec beams. A simple UB section was chosen and refined to minimise depth, and to keep the overall building height within acceptable limits. Conisbee also provided a sustainable drainage scheme with permeable paving and swales being used to slow excessive rainwater run-off.
Conisbee took the design to stage three tender before taking up a client monitoring role during the construction phase. All drawings for the scheme were completed in Revit.
Client:
The Royal Veterinary College
Architect:
NORR Architecture
Project Value:
£2.4million