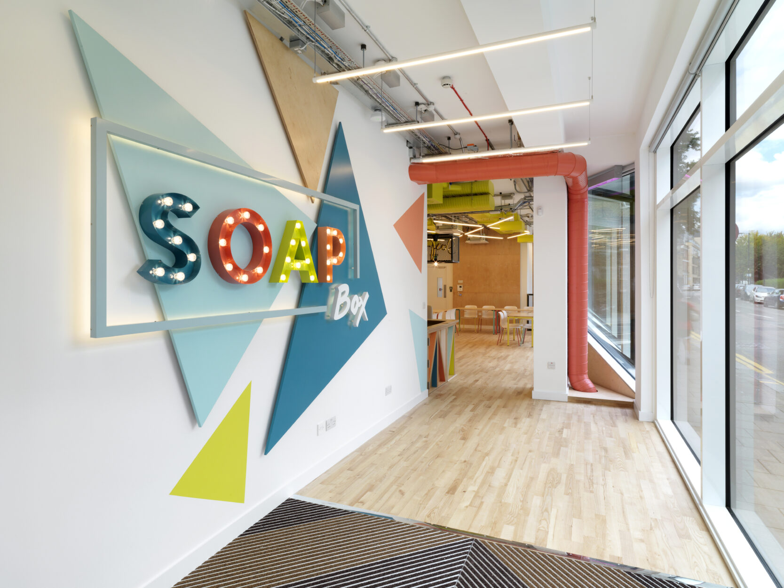
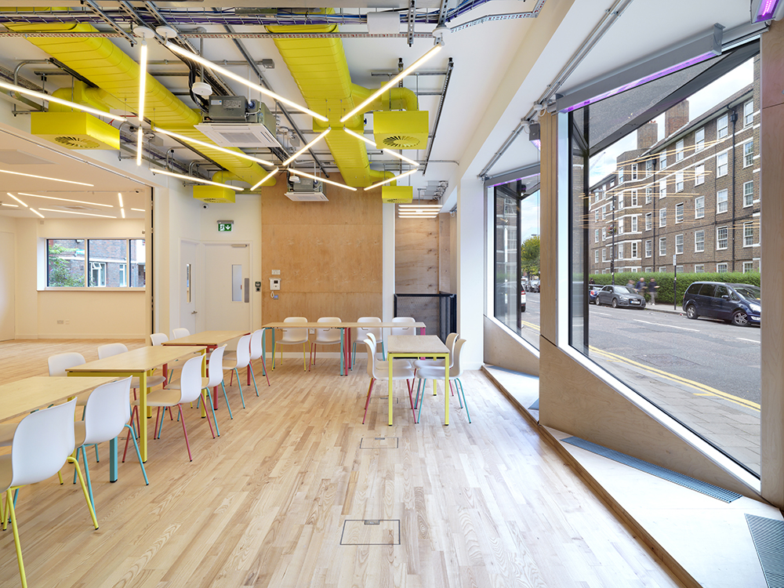
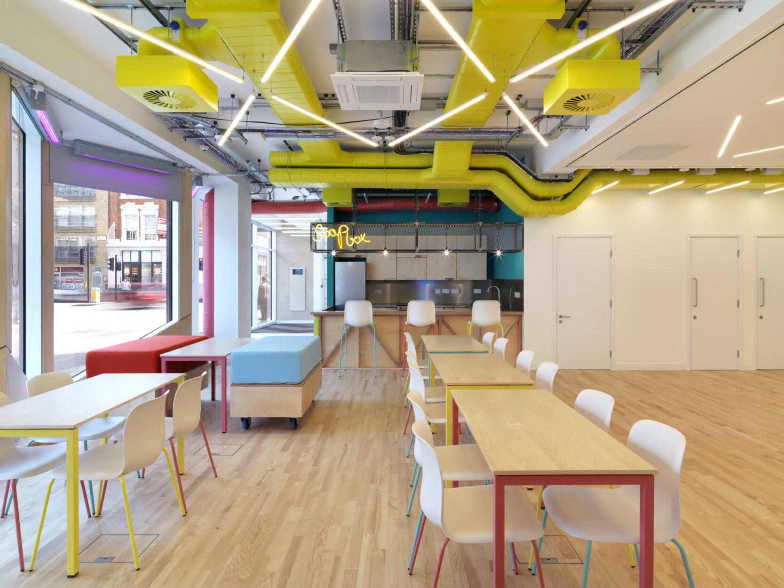
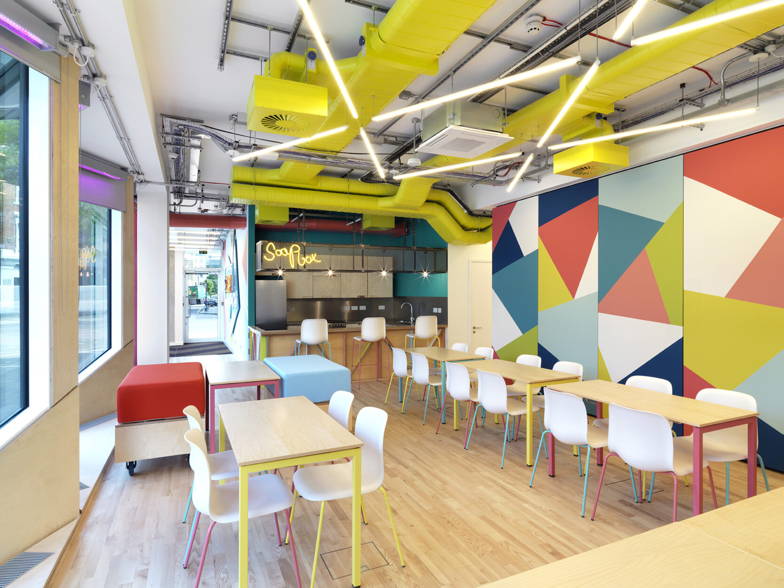
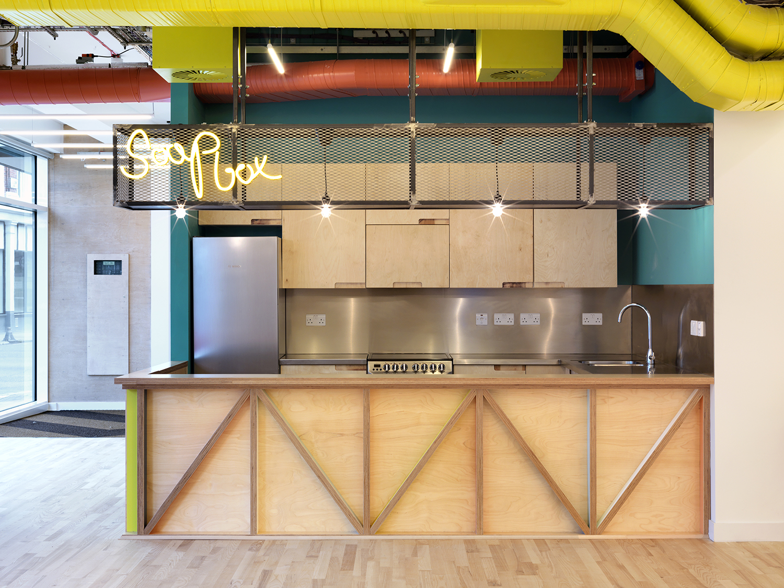
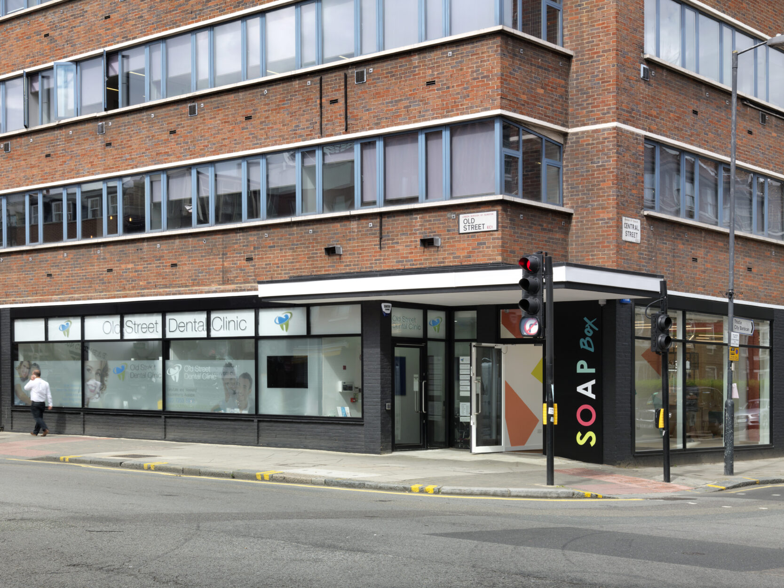
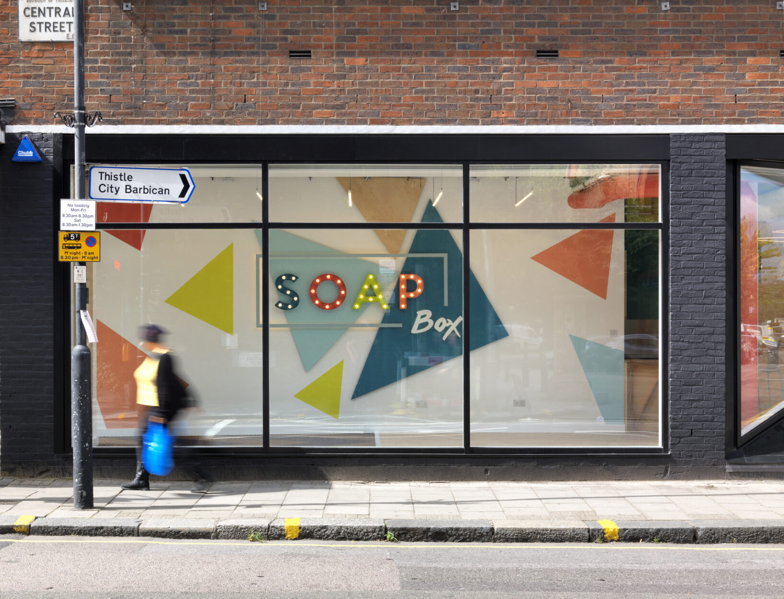
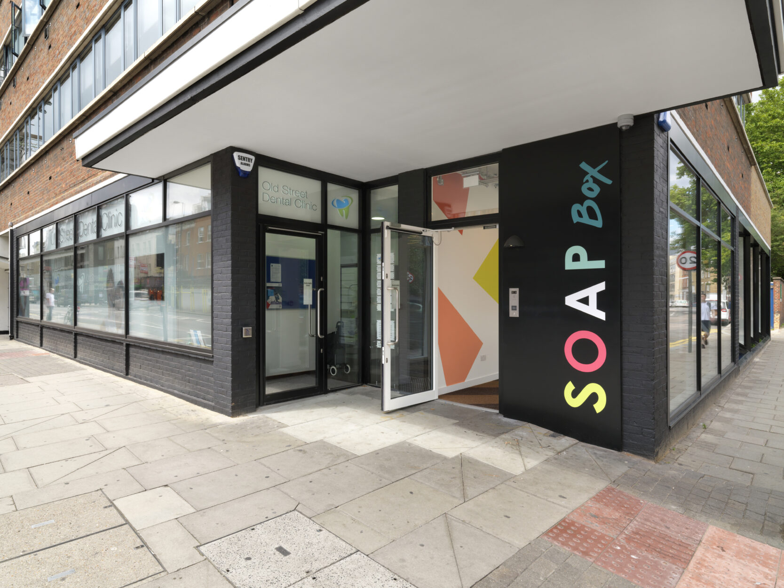
Soap Box, Old Street, London
Soap Box is a typical example of a mid-20th-century mid-rise development. The existing building comprises four storeys plus a basement, all of reinforced concrete construction.
The works involved the refurbishment of the ground and basement levels only, with the above three storeys of office space remaining in operation throughout the entire works.
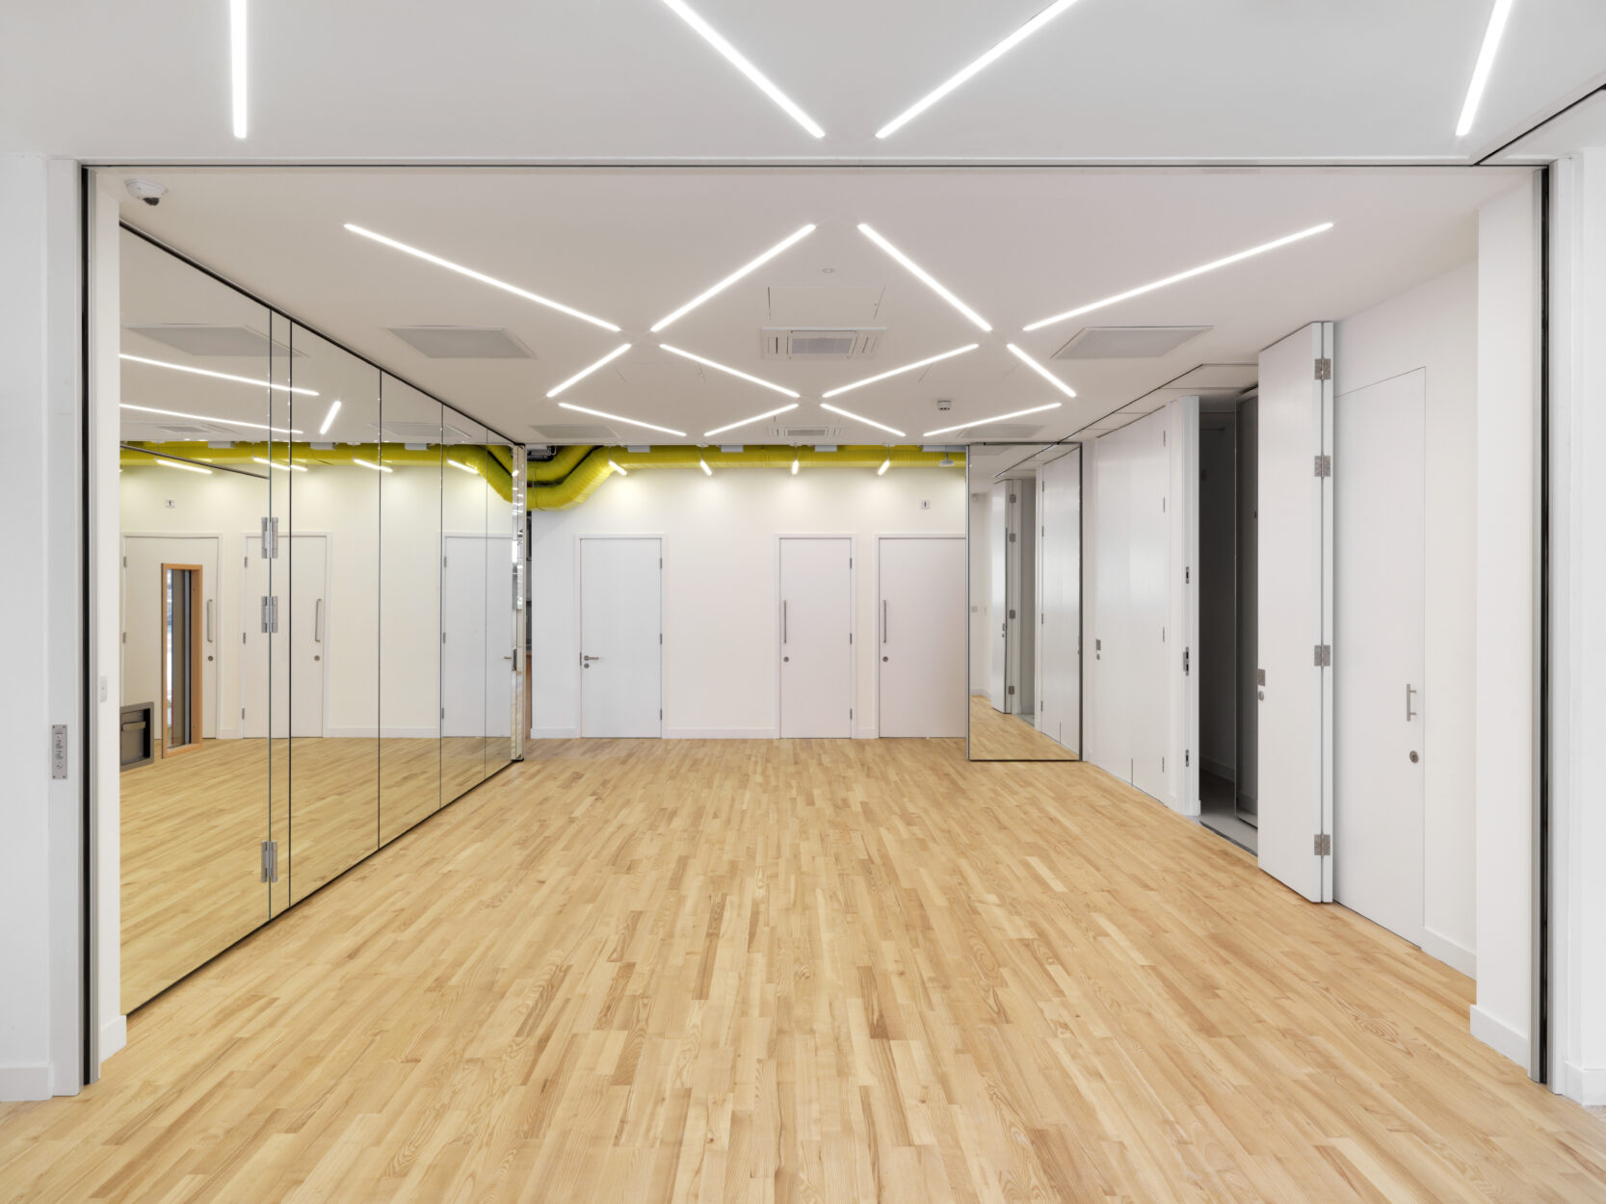
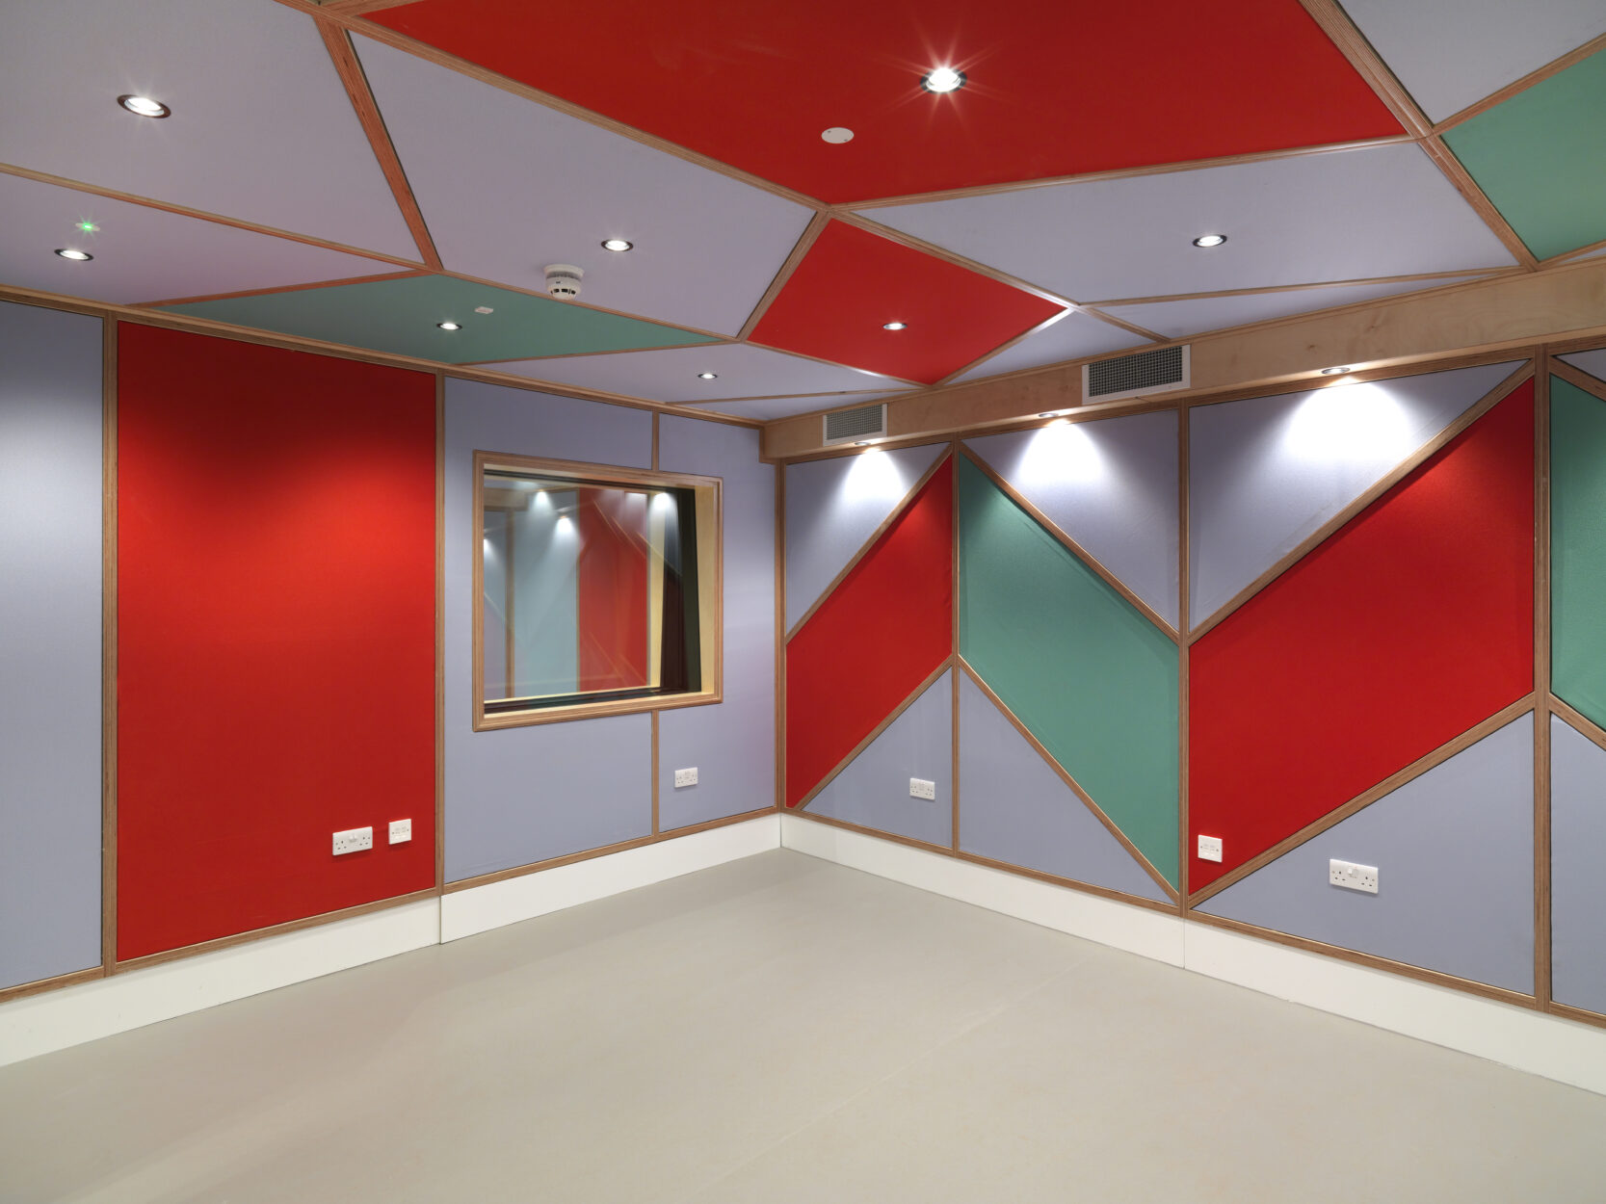
The concrete frame is typical of a commercial property, comprising one-way spanning slabs on downstand beams. The scope of our works principally involved alterations to the structure to accommodate new stairs and lifts, strengthening of the pot and beam floors to accommodate dance studios, and amendments to the envelope to create a more modern and exciting look to the building.
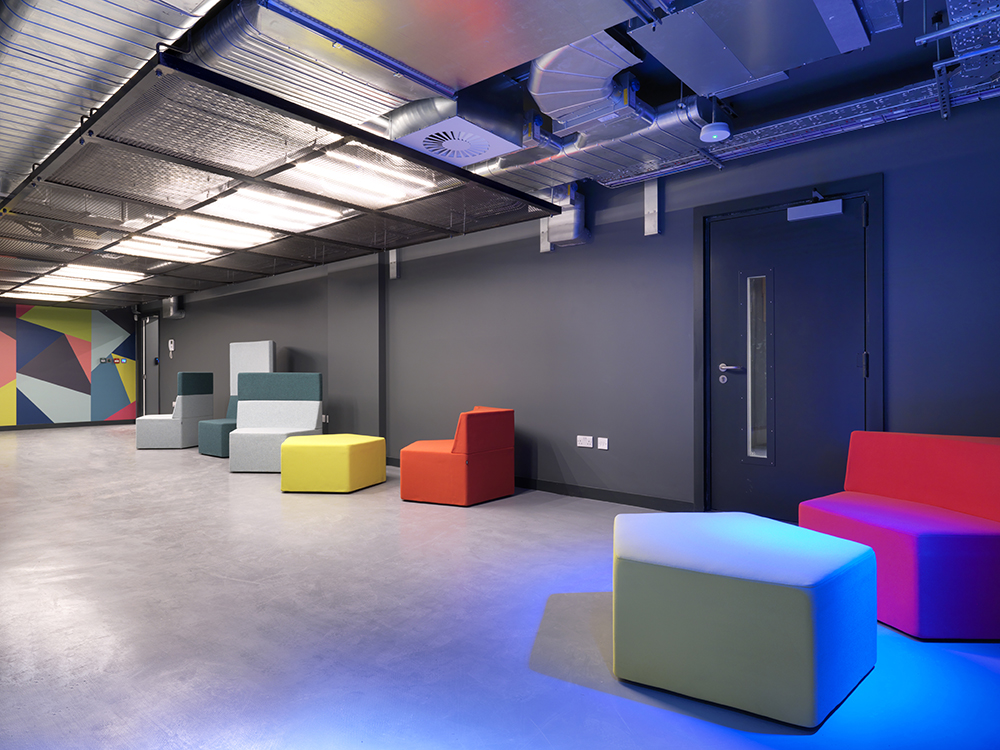
The project presented several challenges: strengthening the floor above a live substation; achieving the minimum headroom at basement level given the new steelwork and mass of new services; connecting the new drainage infrastructure; and generally having to prove an existing structure that had undergone alterations in the past. Consideration also had to be given to minimising noise disturbance to the above live offices.
Photography @Charles Hosea
Client:
London Borough of Islington
Architect:
Levitt Bernstein Associates
Project Value:
£1.75million