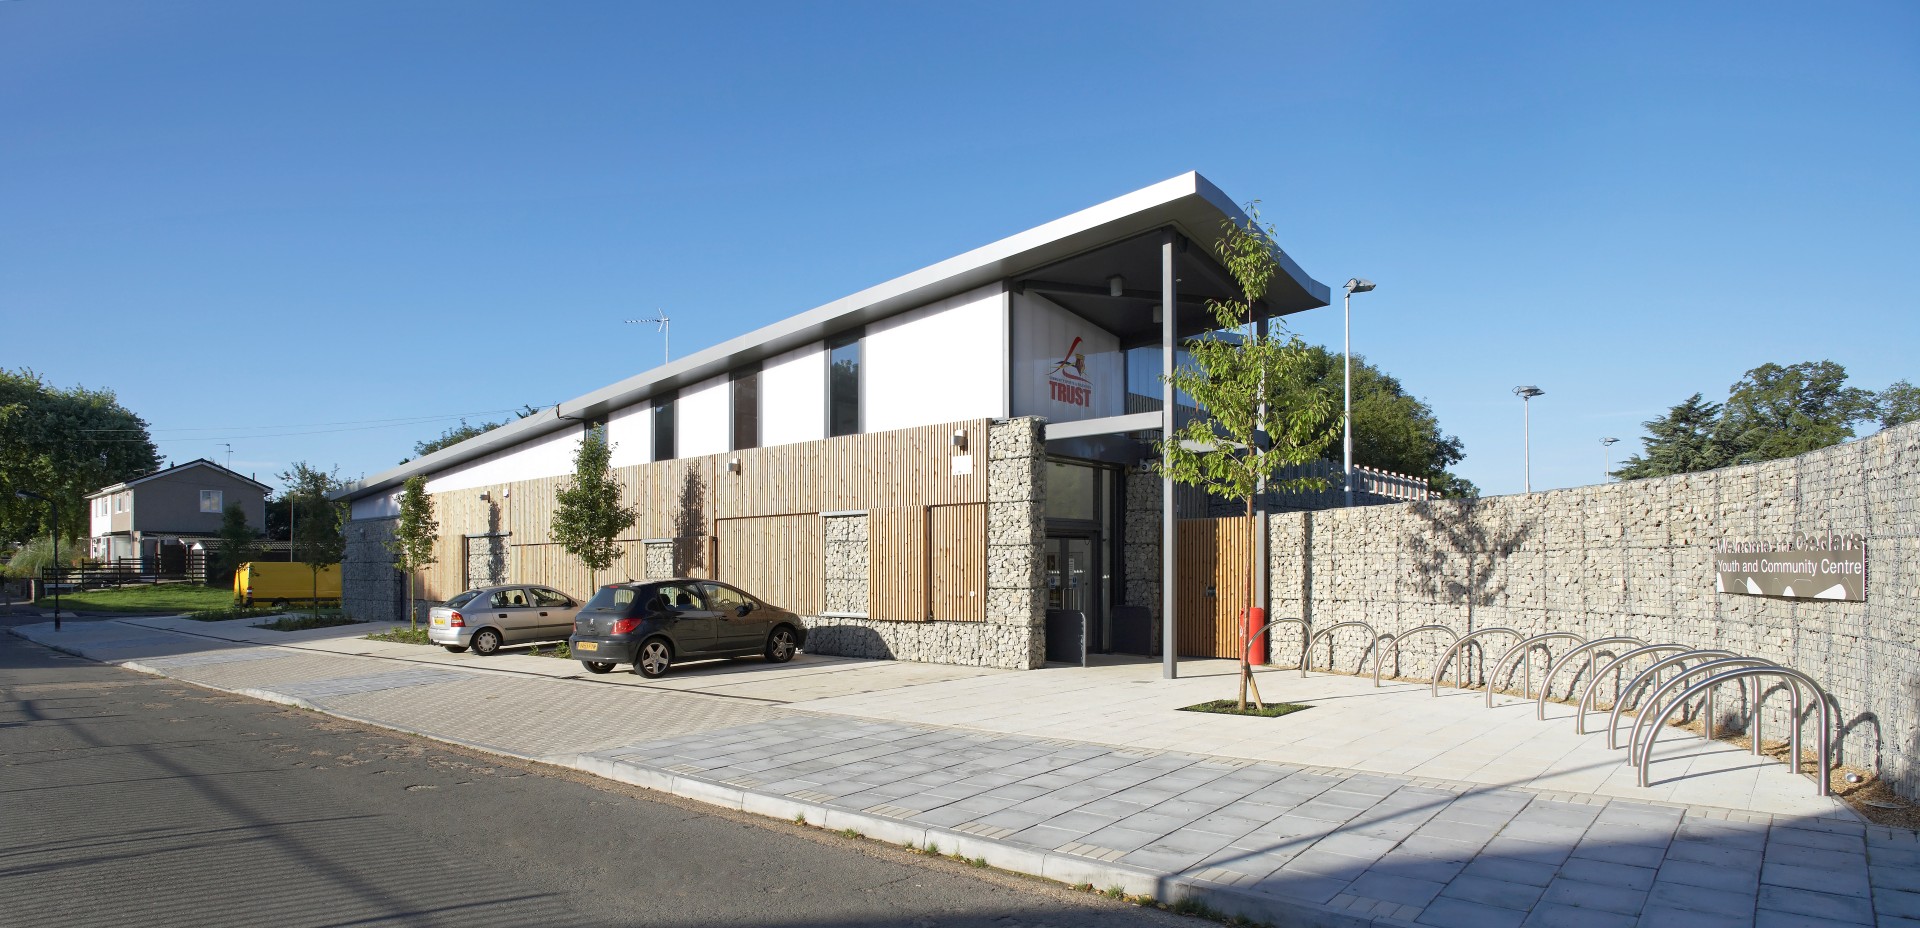
MyPlace Cedars Youth and Community Centre, Watford
Conisbee provided full structural and civil engineering services for this new 2-storey building that replaces a long-established youth centre, providing enhanced facilities for all sectors of the local community.
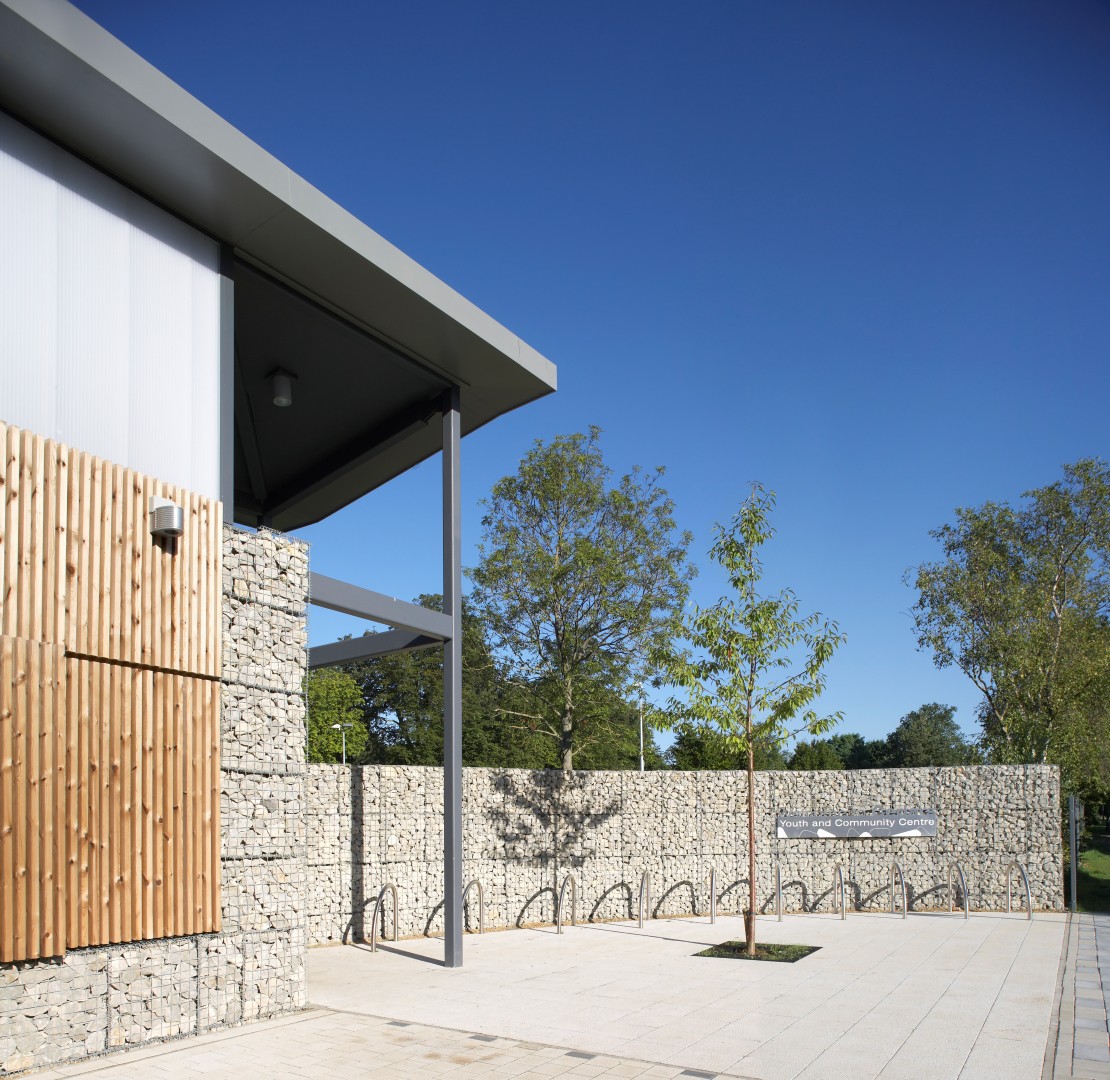
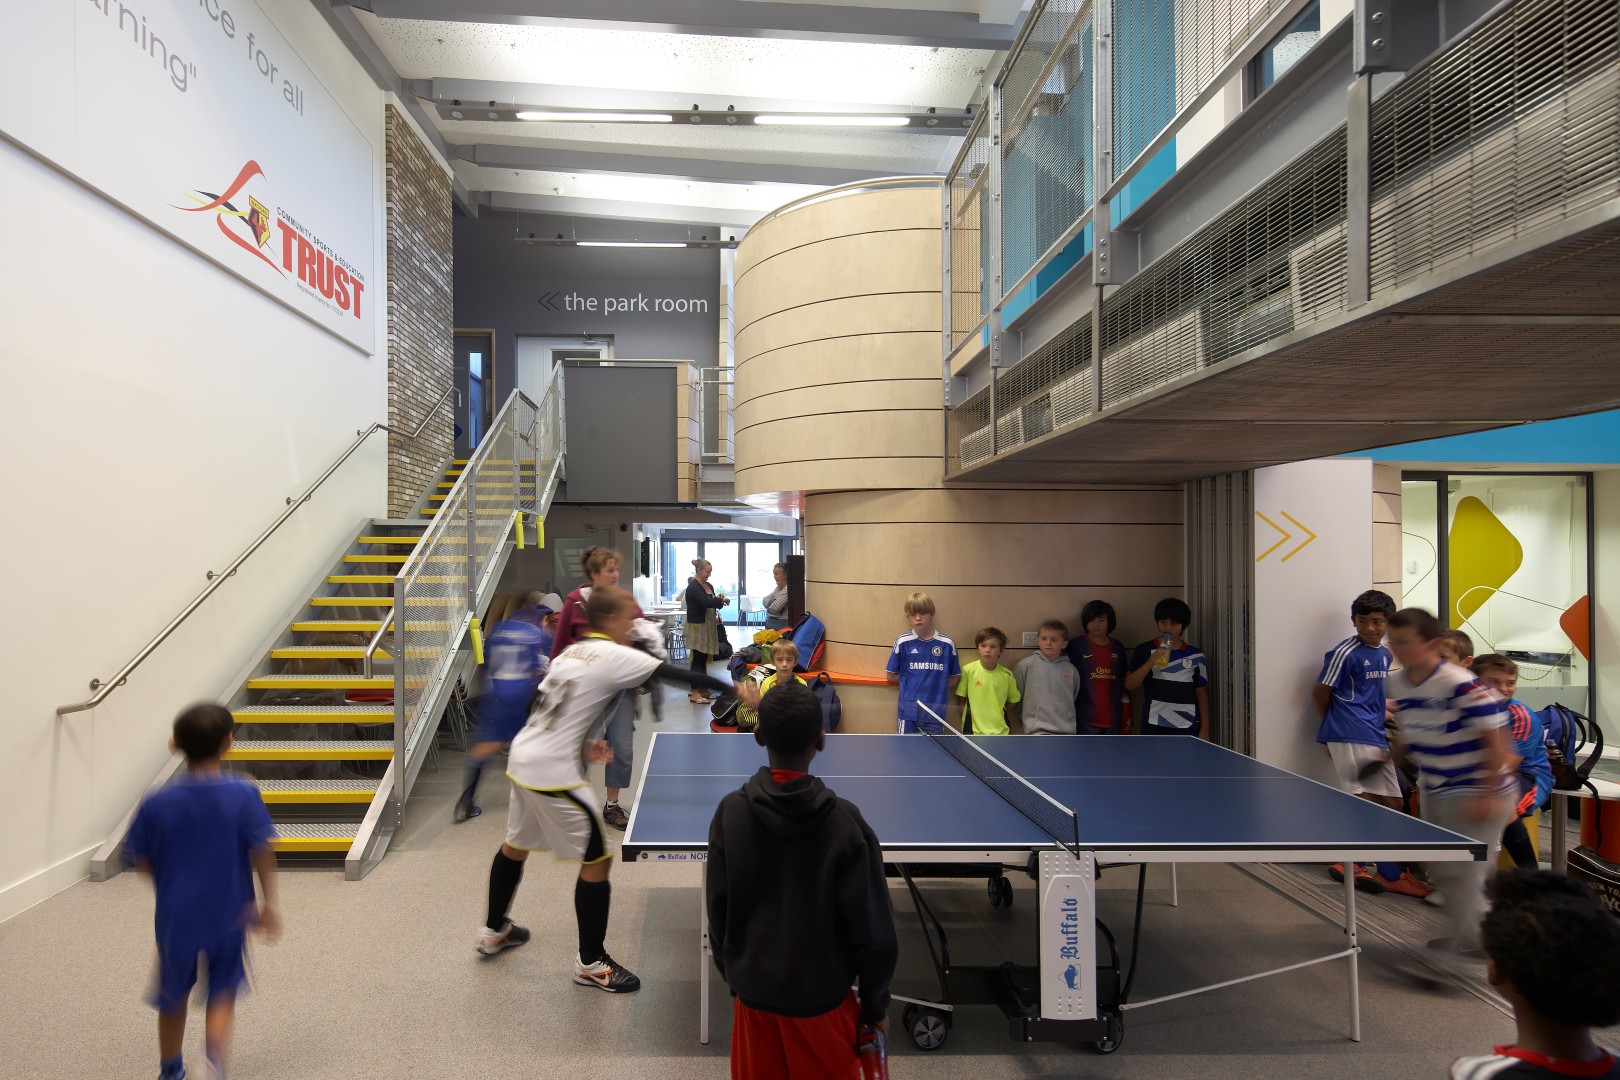
New facilities include a sports hall, gym, café, ICT and learning resource suite and an all-weather sports pitch. The design includes brown and green roofs to help soften the building’s form in order to integrate it with the adjacent park whilst also encouraging biodiversity on the site.
This new two-storey building replaces a long-established youth centre providing enhanced facilities for all sectors of the local community. New facilities include a sports hall, gym, café, ICT and learning resource suite and an all-weather sports pitch. The design includes brown and green roofs to help soften the building’s form and integrate it with the adjacent park while also encouraging biodiversity on the site.
Photography @Hufton+Crow
Client:
London Borough of Harrow and Watford FC CSE Trust
Architect:
LOM architecture and design
Project Value:
£2.4million