Mill House, Cambridge
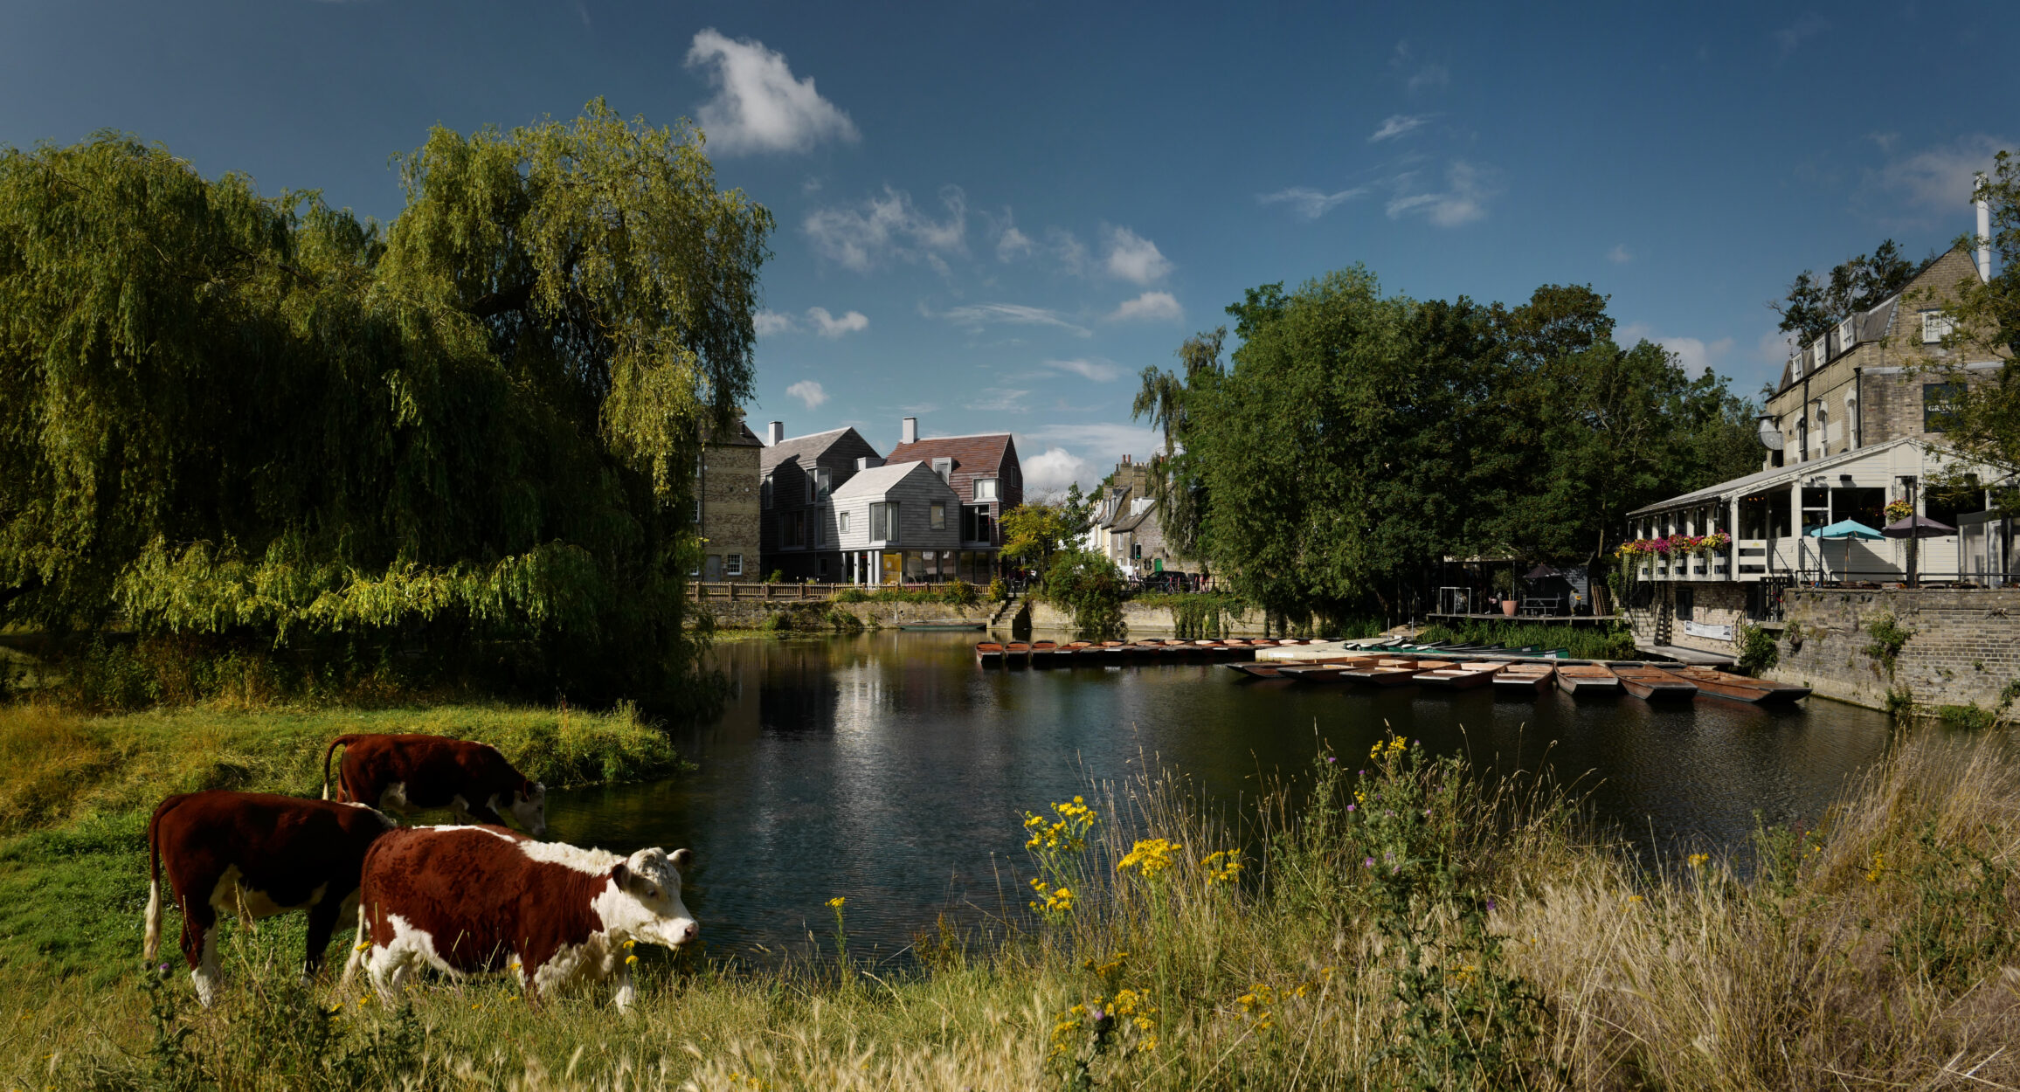
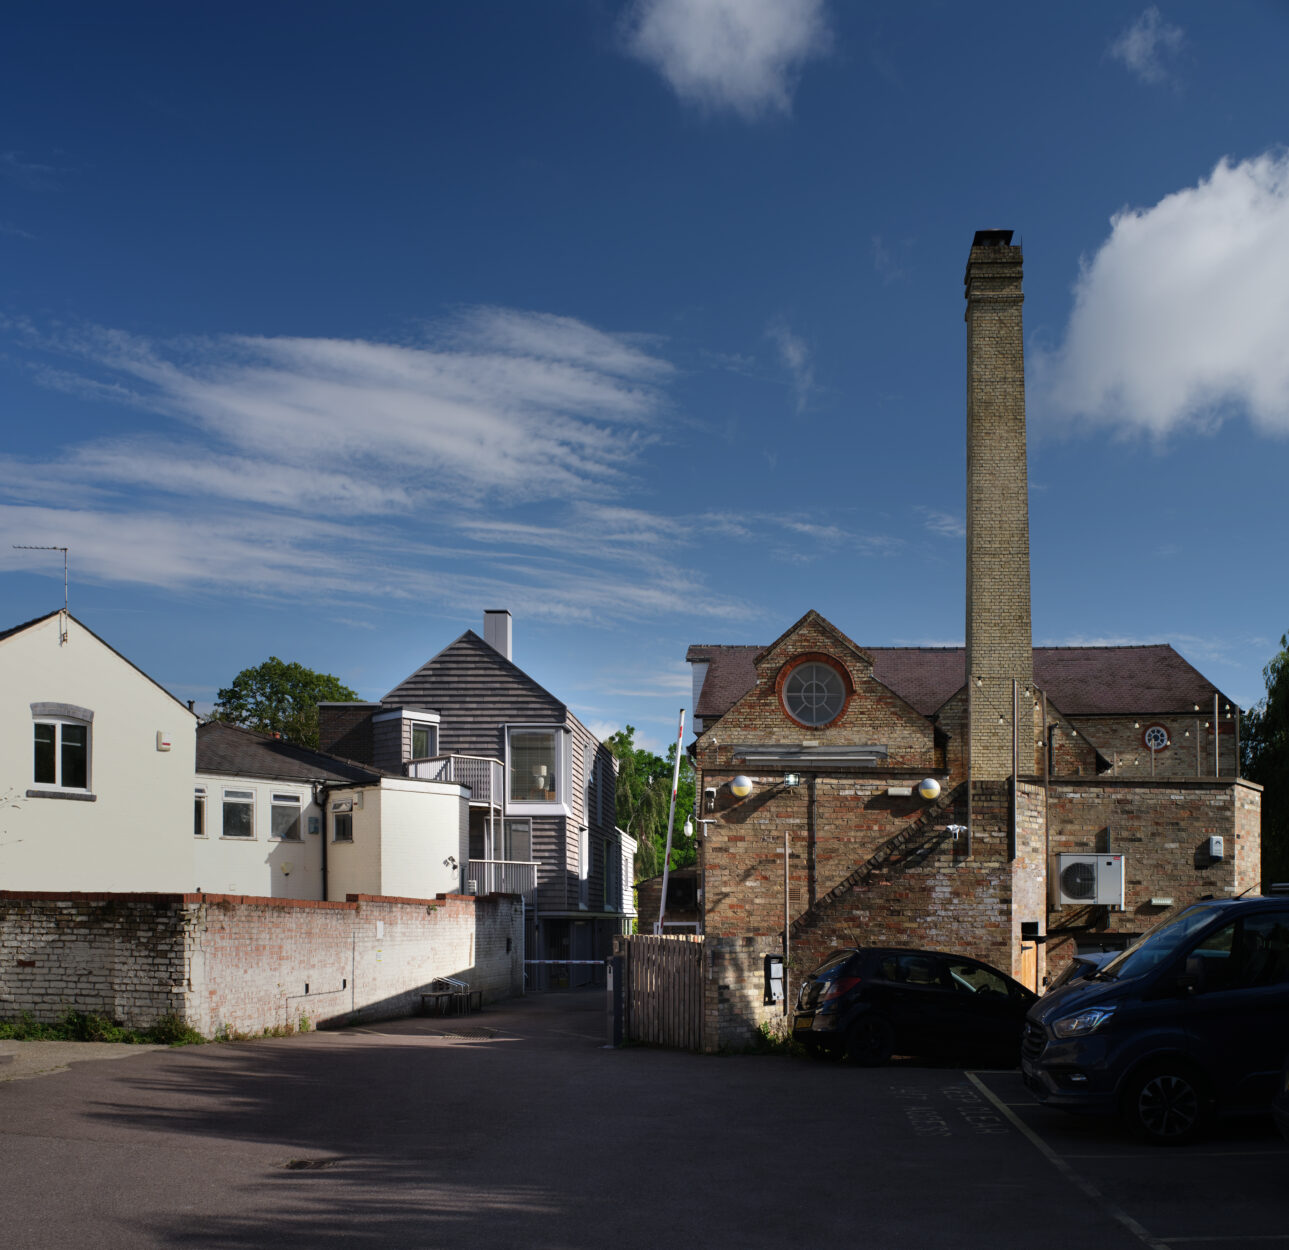
This development, delivered by CamProp with MCW Architects and Conisbee, replaced an existing building and enhanced the street frontage and public realm around Newnham Mill.
With ground floor commercial spaces and upper floor apartments offering great views, the project is energy-efficient, well-designed, and positively impacts the character and distinctiveness of the local area.
In consideration of the site’s sensitivity and public interest in its redevelopment, initiated consultation sessions were held with local community groups. The sessions included representatives from the South Newnham Residents Forum and Newnham Croft Residents Association to discuss design work.
The site is within flood zone 2 & 3, necessitating careful consideration from concept design to detailed construction. Conisbee provided the preplanning service including the flood risk assessment, compensation strategy, evacuation strategy and sequential flood testing. Close collaboration with the design team was required to provide understanding of flood-resistant measures that were integral to the design.
Placing all residential units on the first floor and out of the flood risk zone was critical. Additional measures for ground floor areas included in situ concrete up to the first floor and high-level routing of power and data feeds. Temporary flood barriers can be inserted into external door frames.
Photography @Philip Vile
Client:
CamProp
Architect:
MCW Architects
Project Value:
£5million