Theatre Royal Drury Lane, London
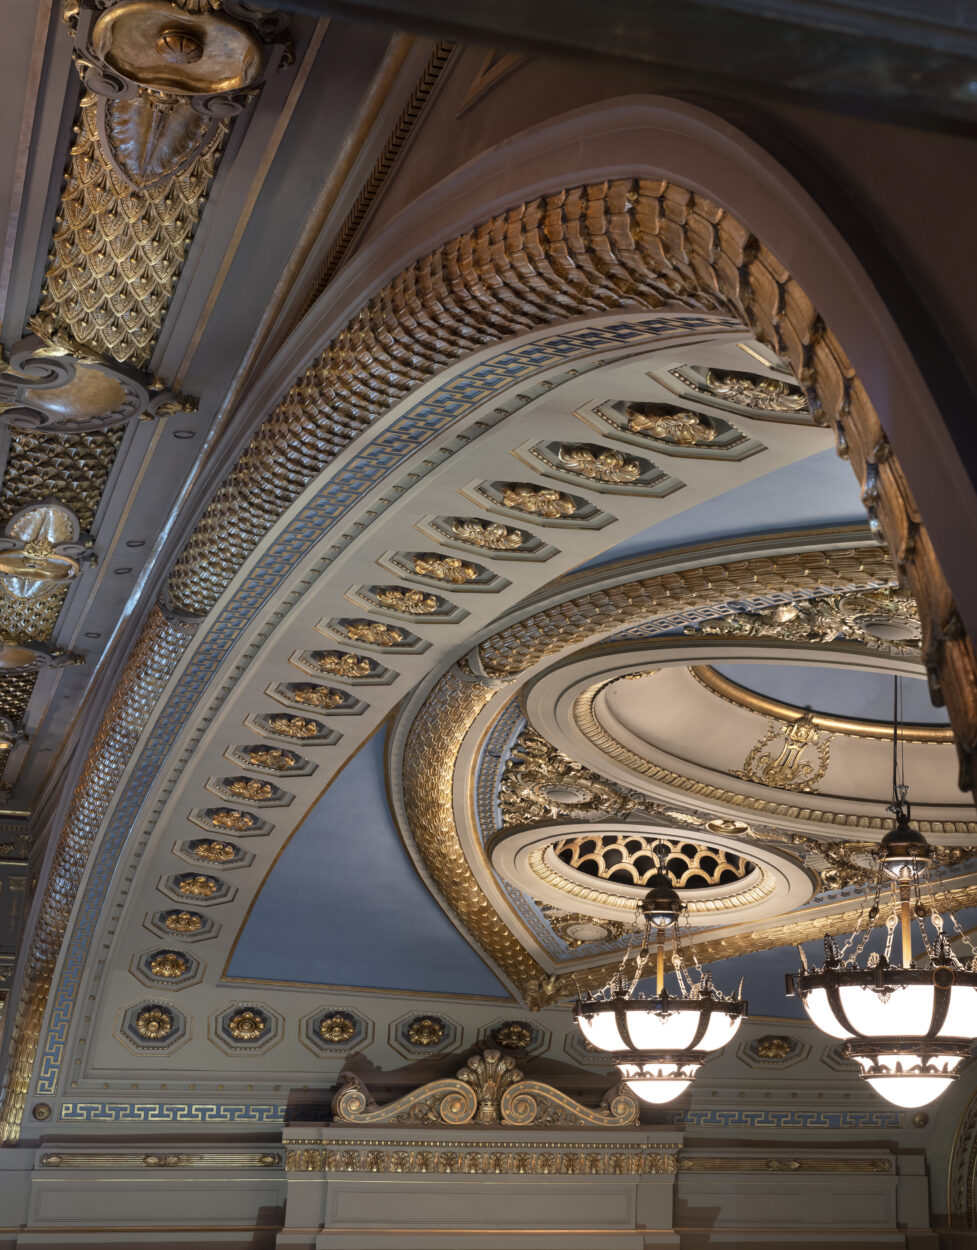
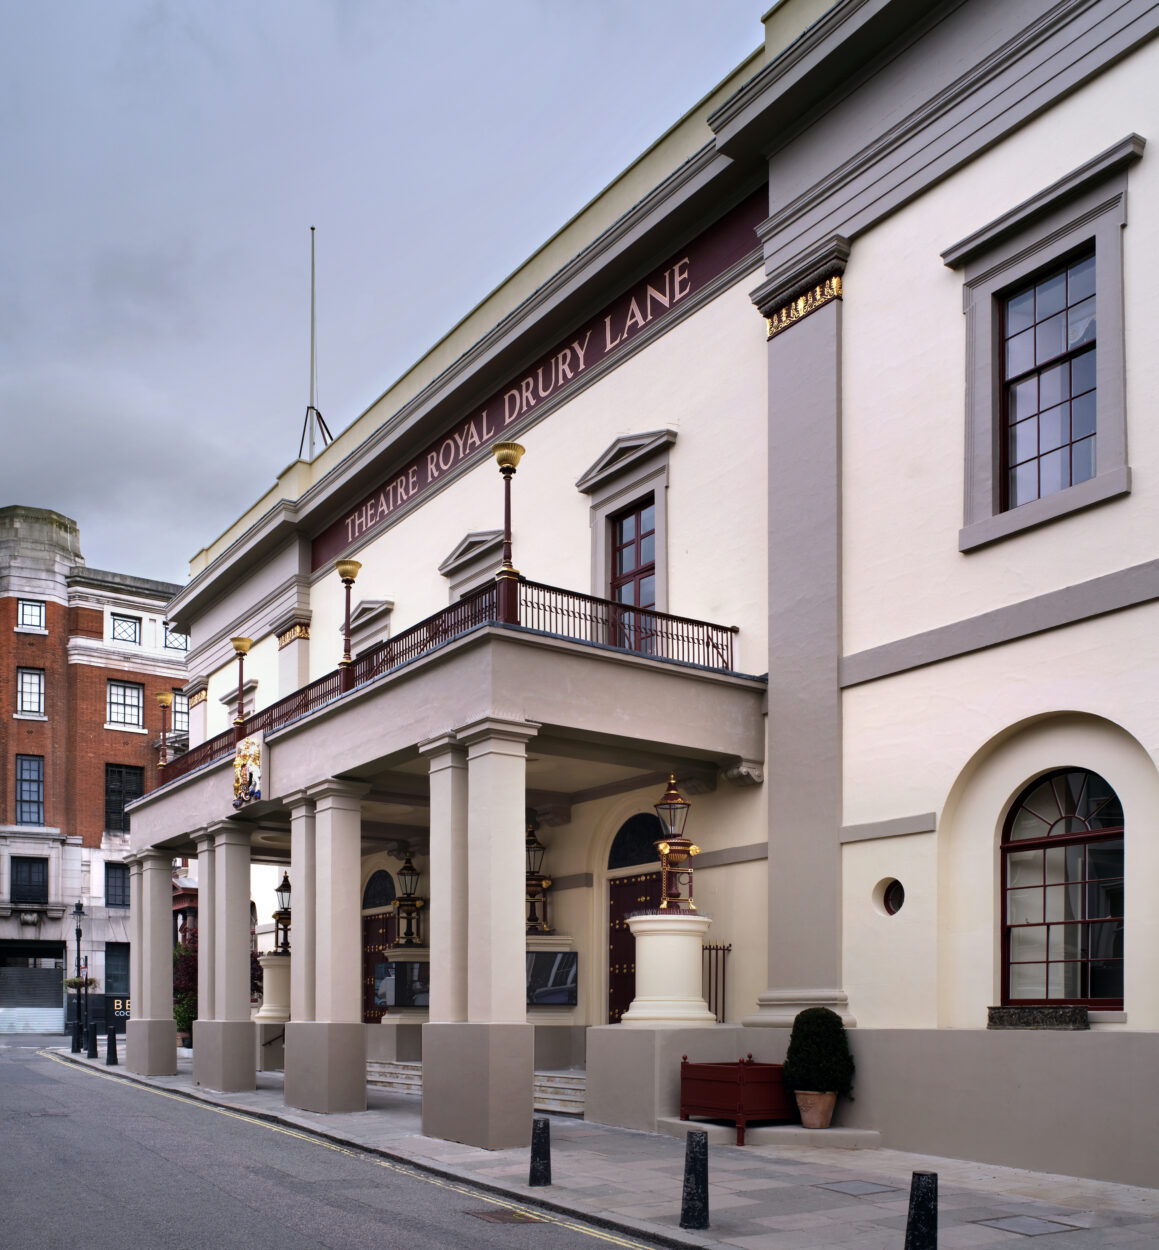
Conisbee provided services and engineering expertise for LW Theatres Group for the major restoration works of the Grade I-listed Theatre Royal Drury Lane.
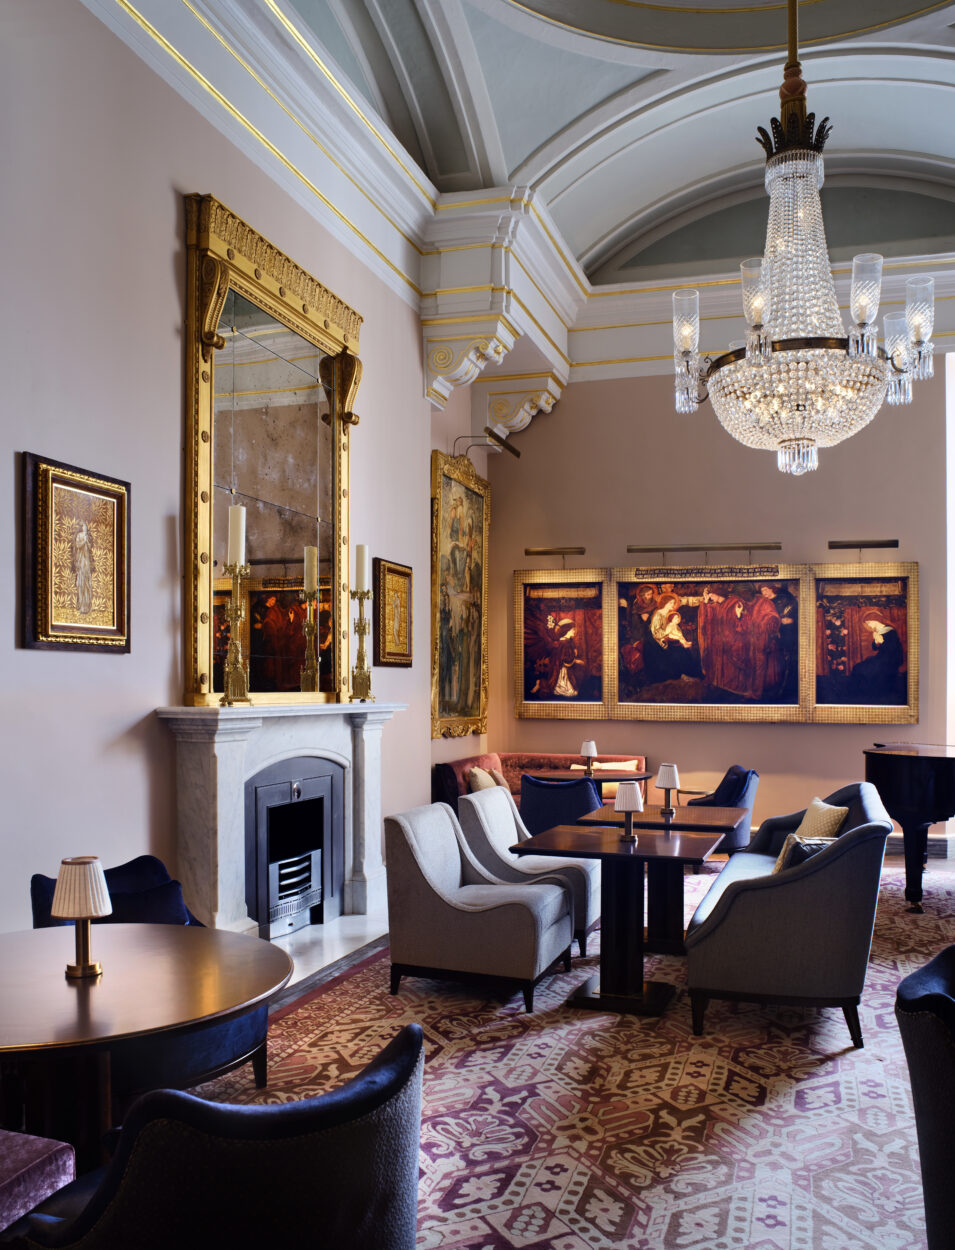
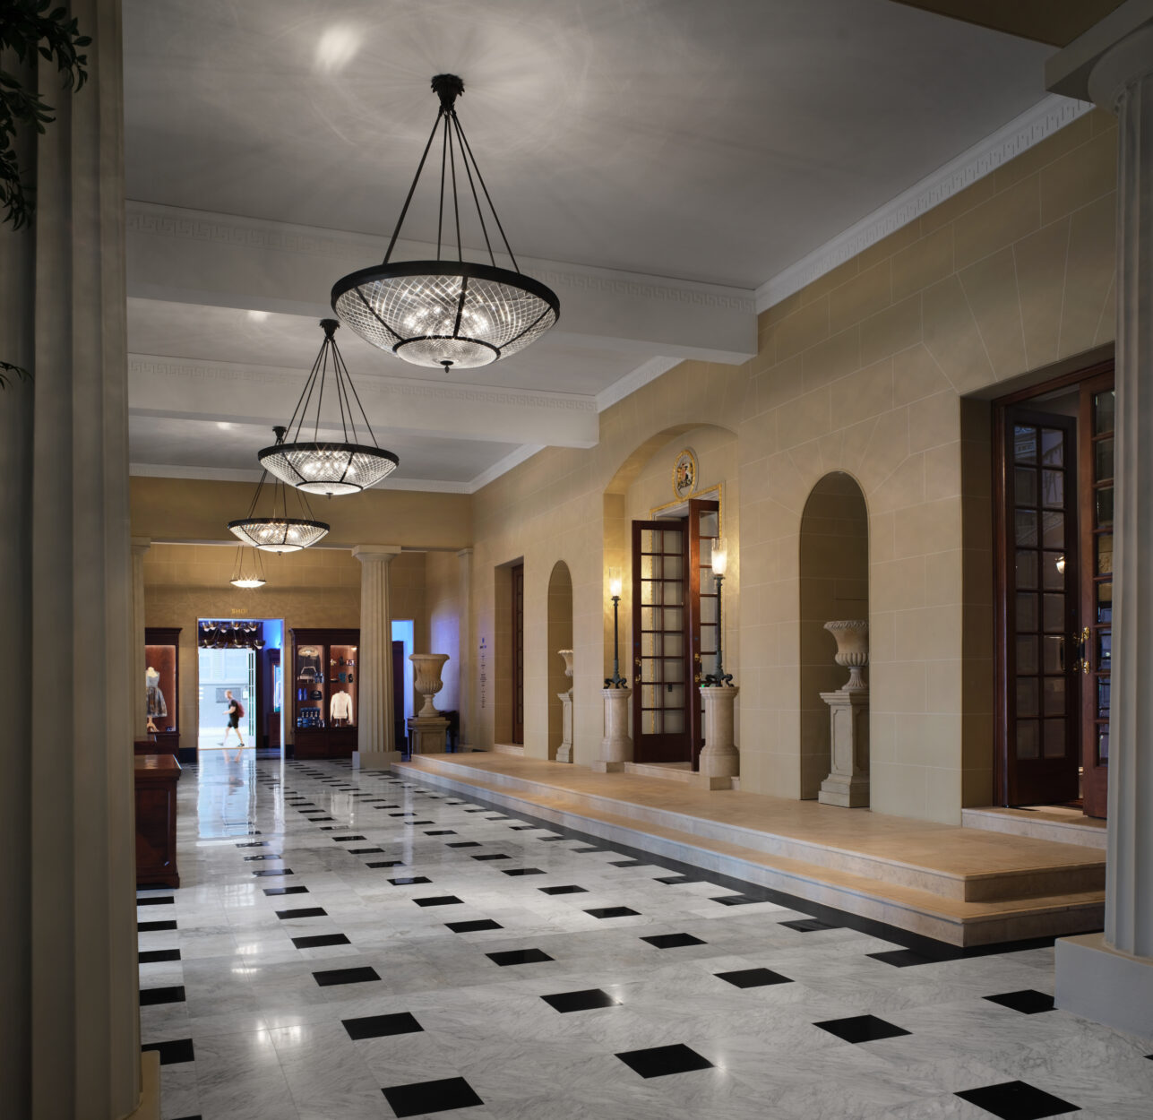
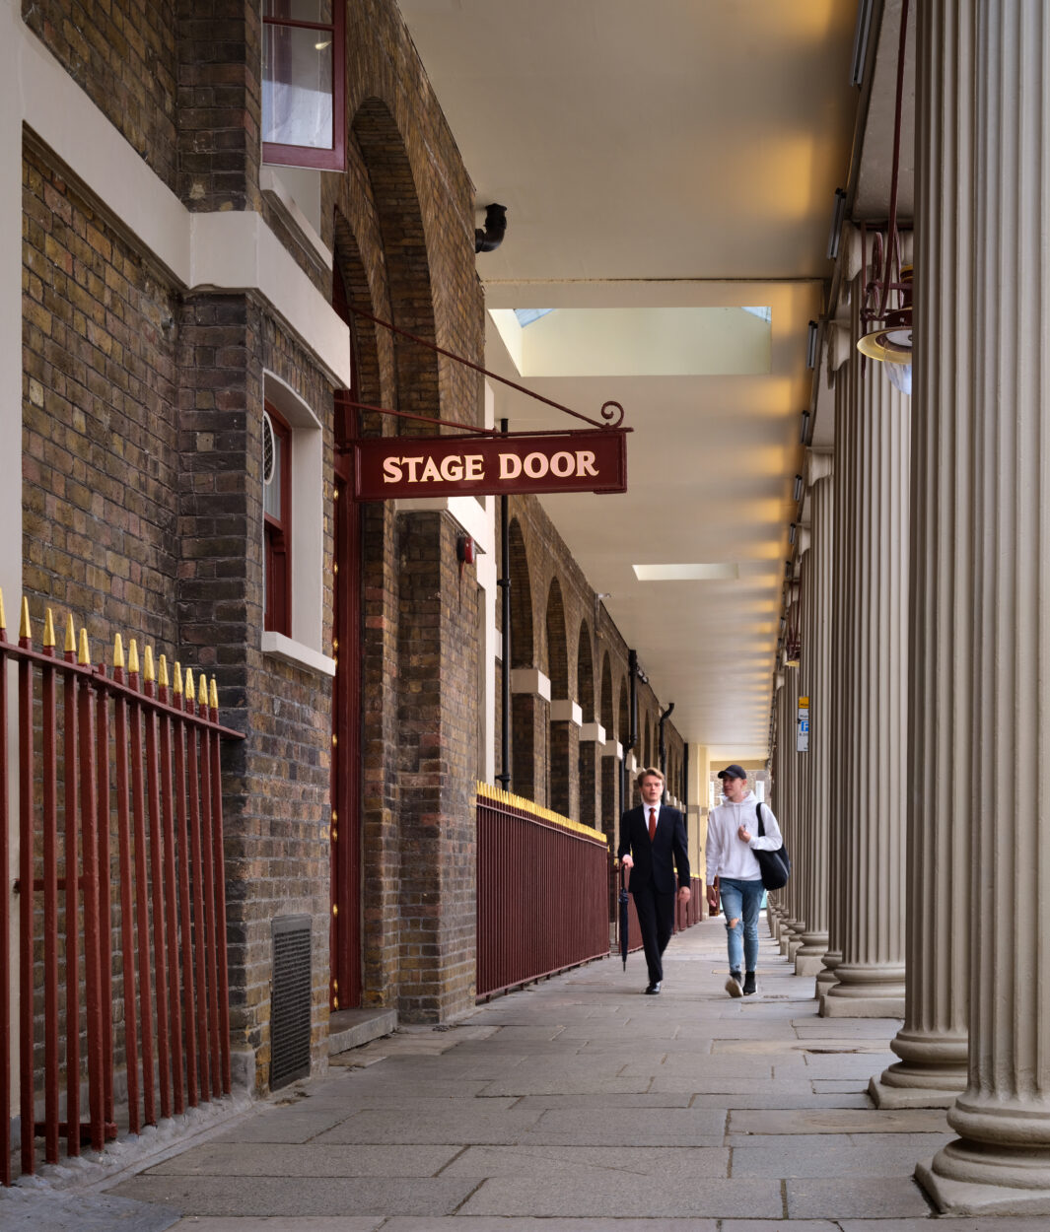
The scheme involved several upgrades to the building to enhance both its function and the theatre experience, whilst remaining sympathetic to the fabric. A new extension was added to the occupying Vinegar Yard, which provides numerous new establishments including an all-day café bar at street level, a new foyer bar, box office and mezzanine foyer balconies.
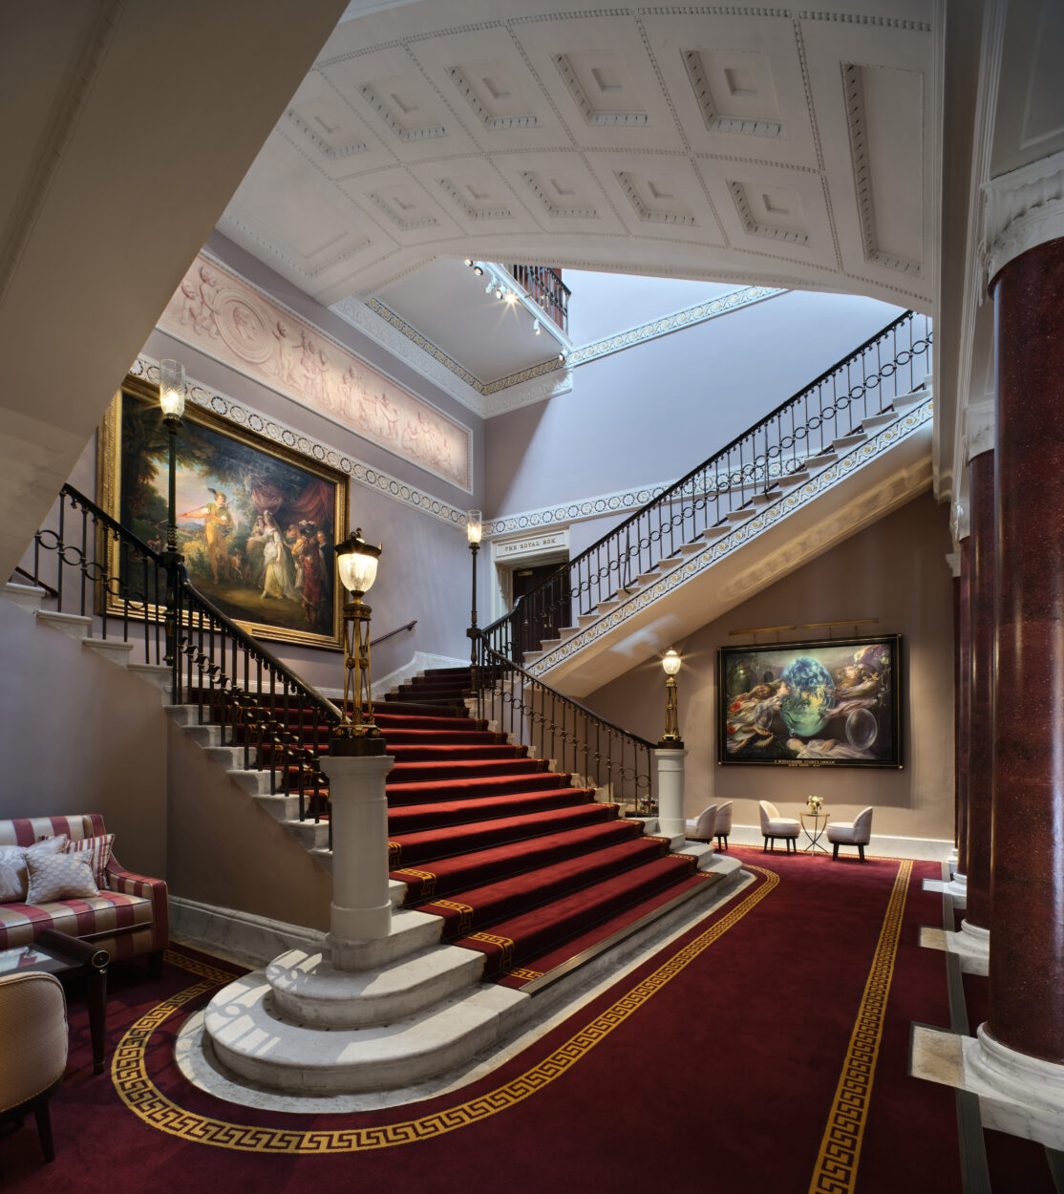
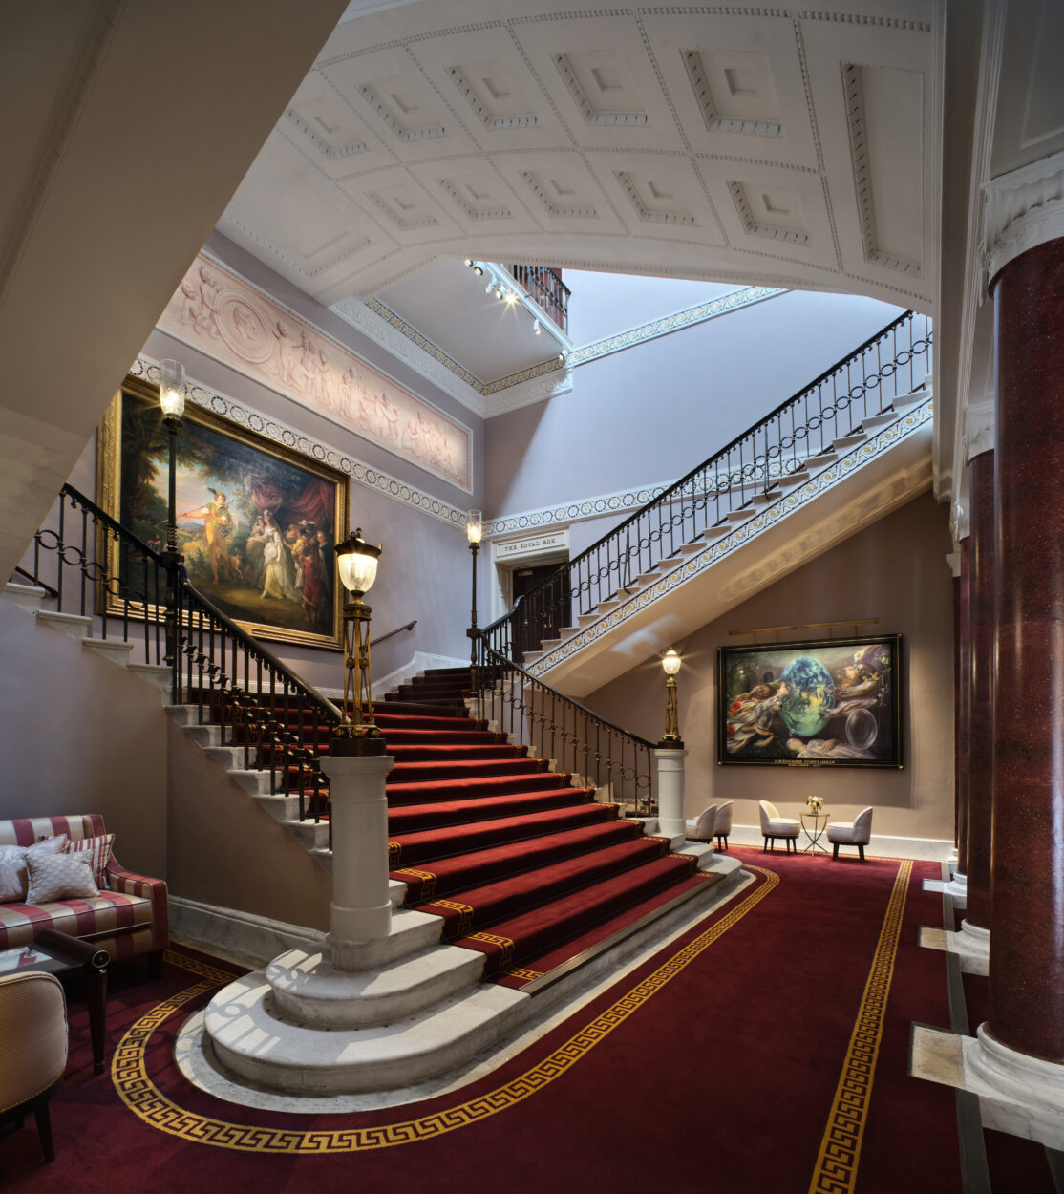
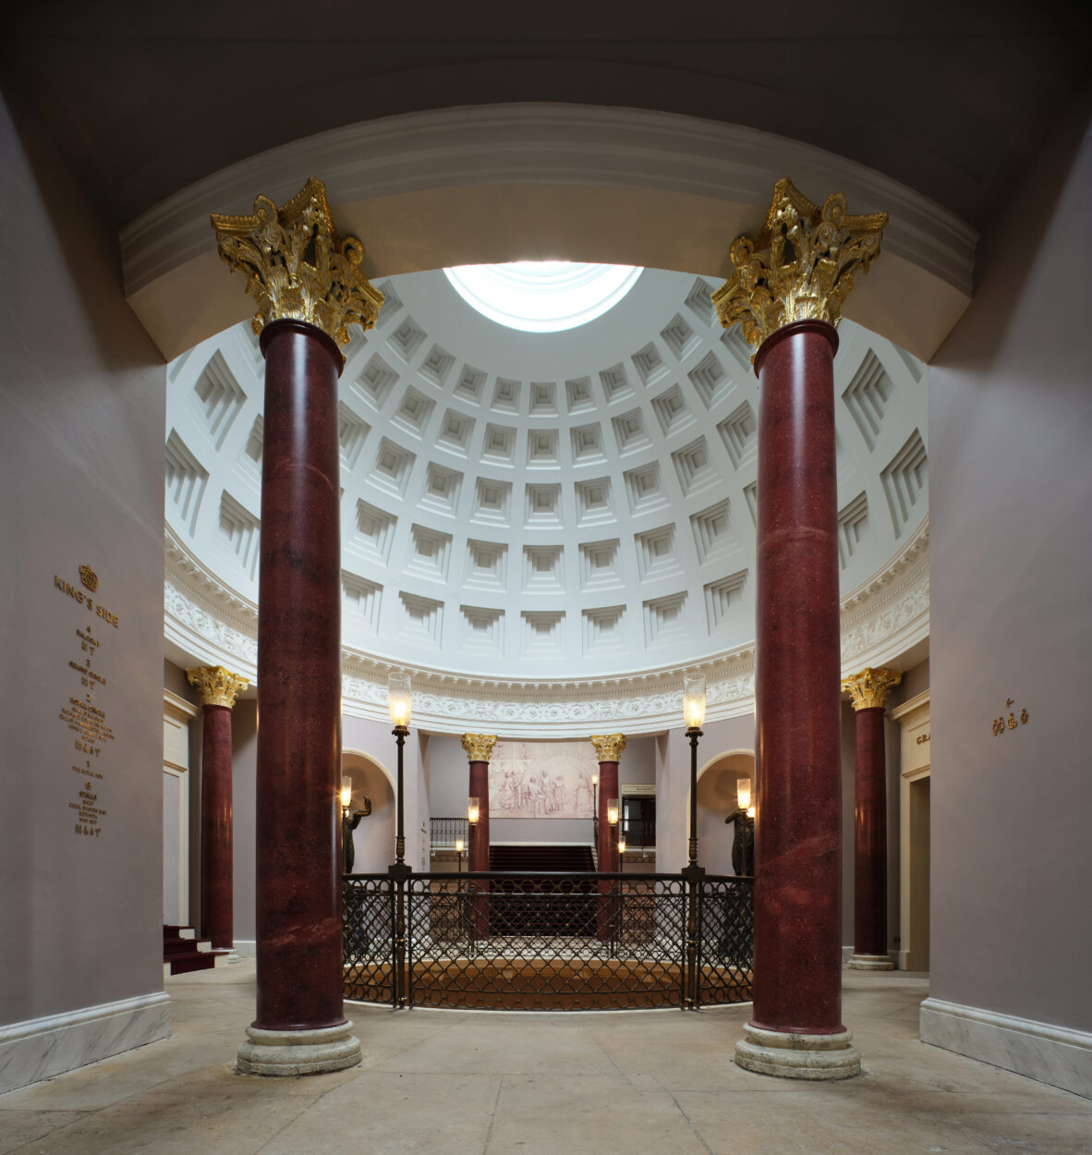
The works also improved circulation by opening the space below the existing Wyatt stairs and democratising the previously segregated circulation. Access to balcony level is intended to be rerouted via the rotunda, ensuring that all seated tiers enter the theatre via a shared circulation space. A new large lift also ensures that for the first time, all levels of the auditorium can be fully accessed by the public.
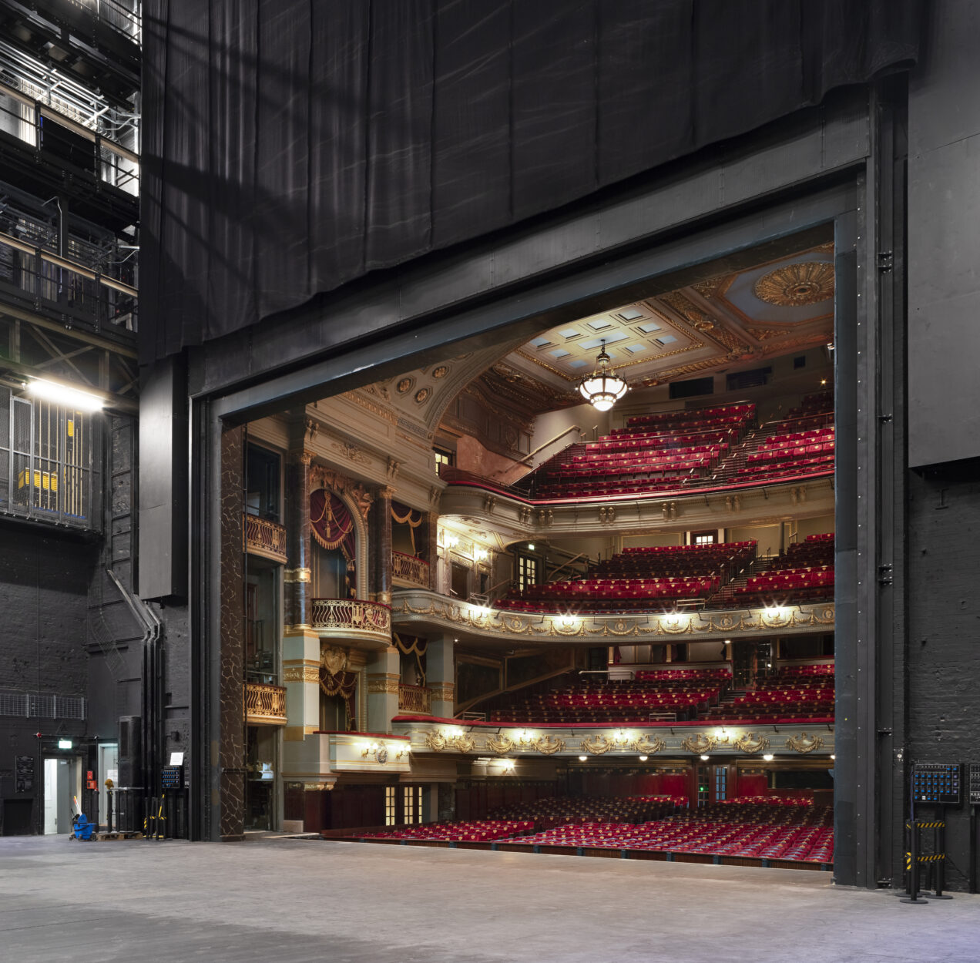
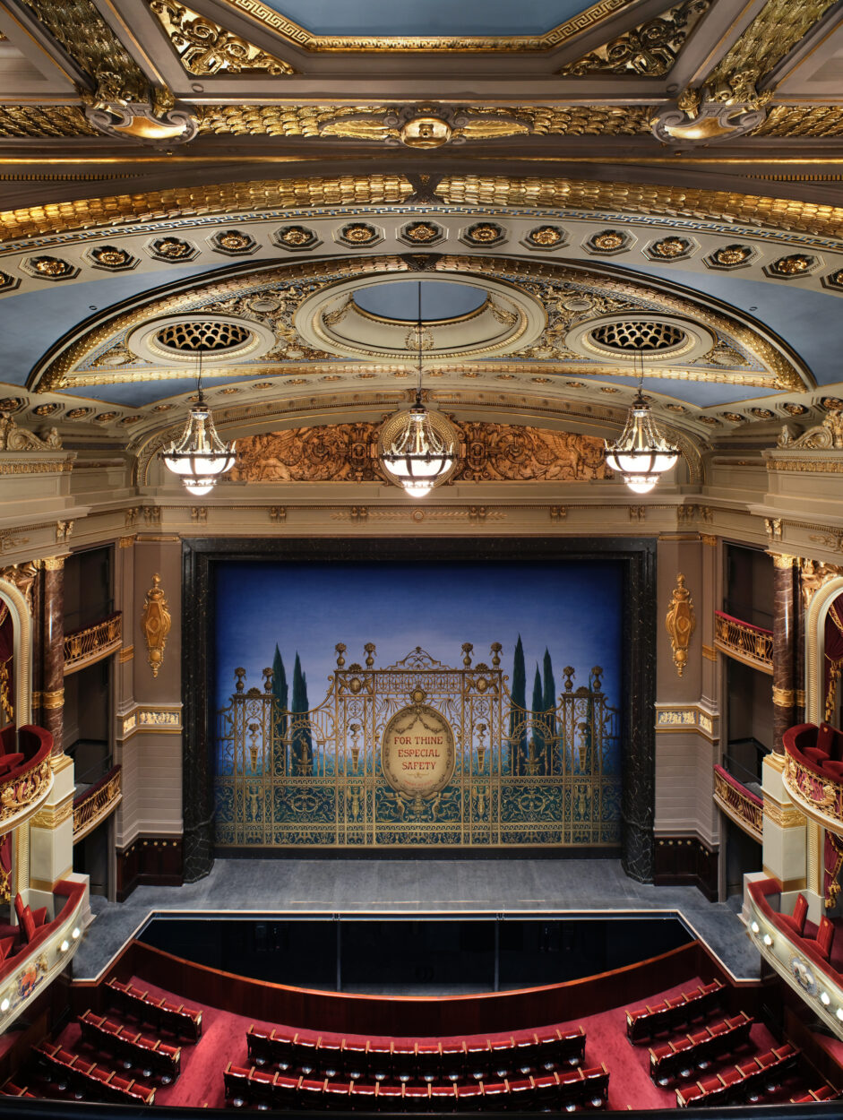
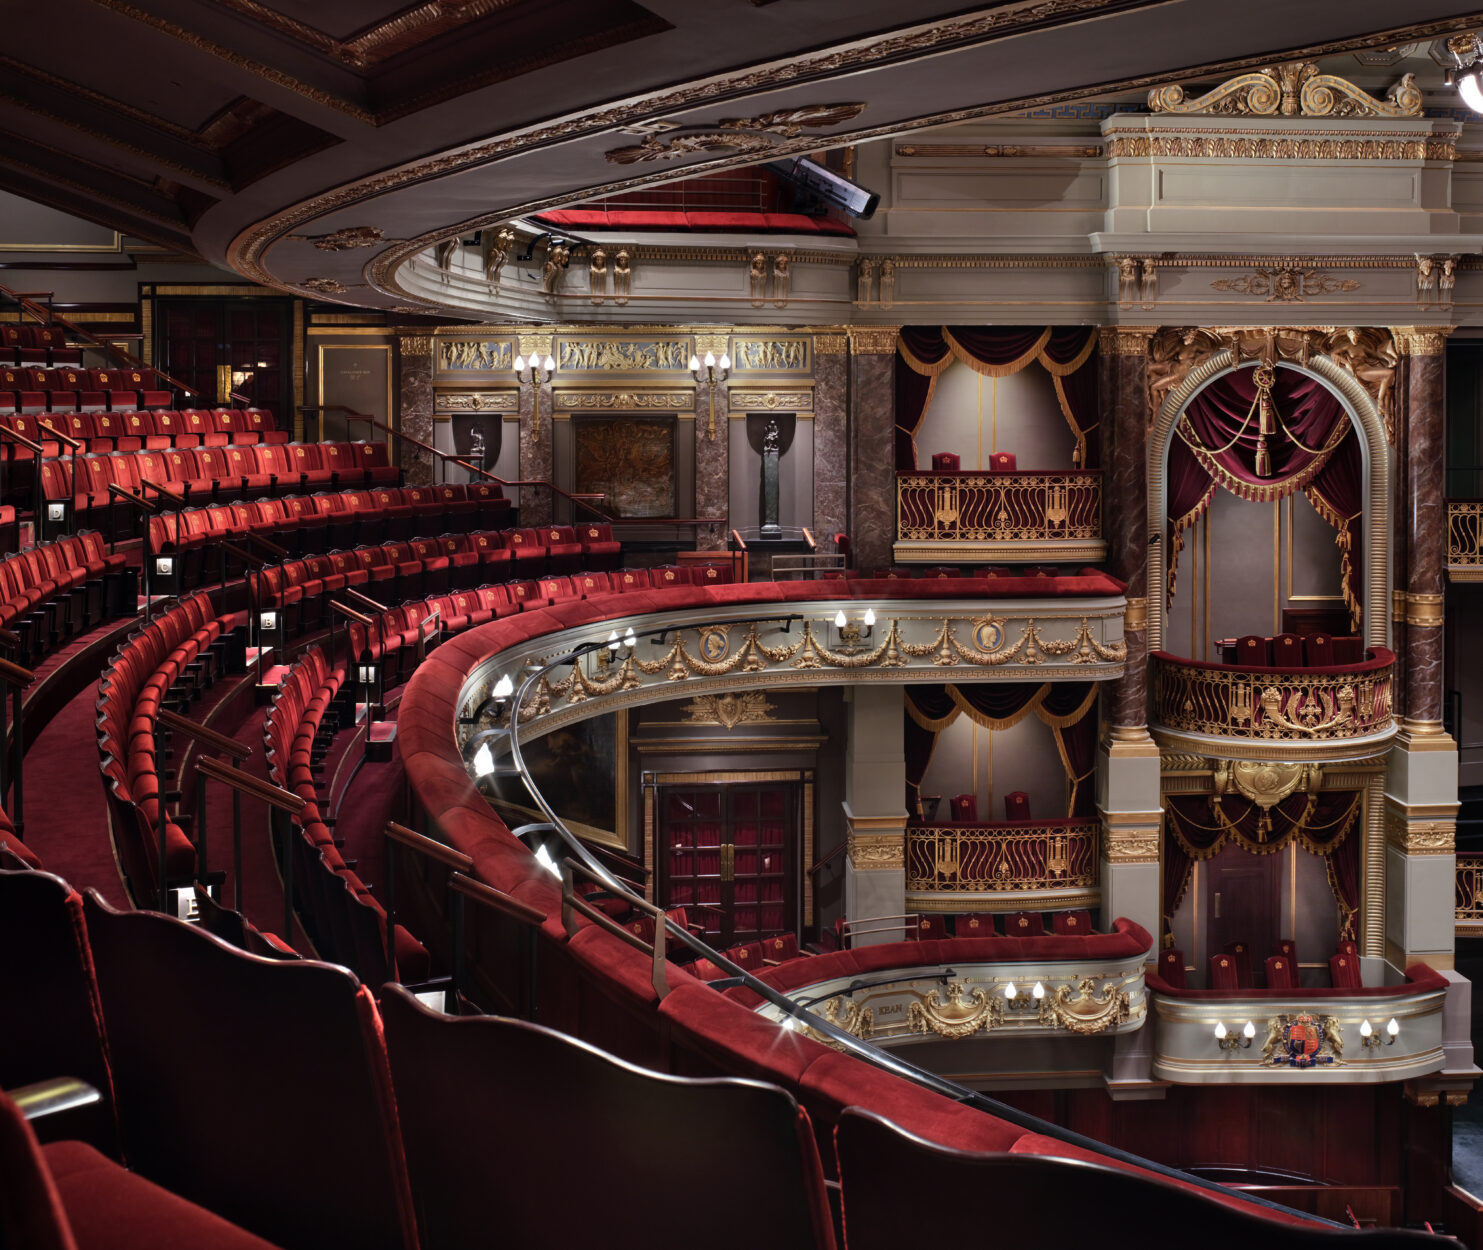
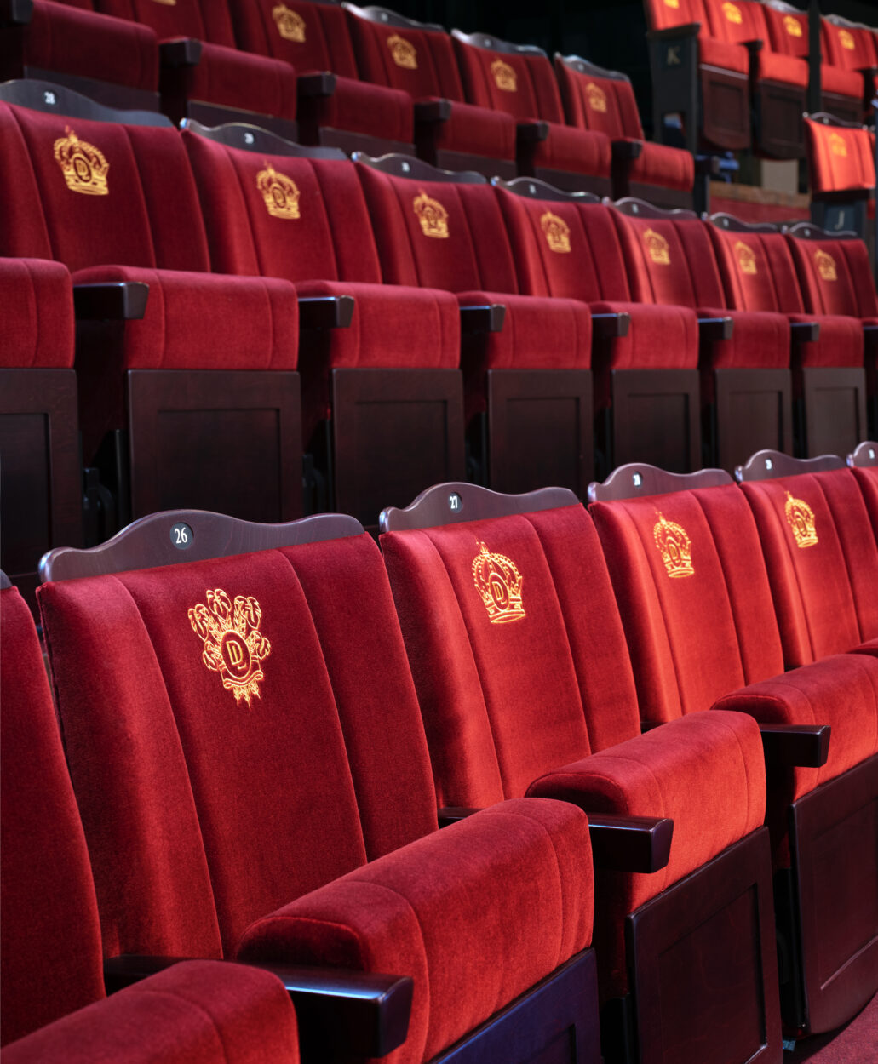
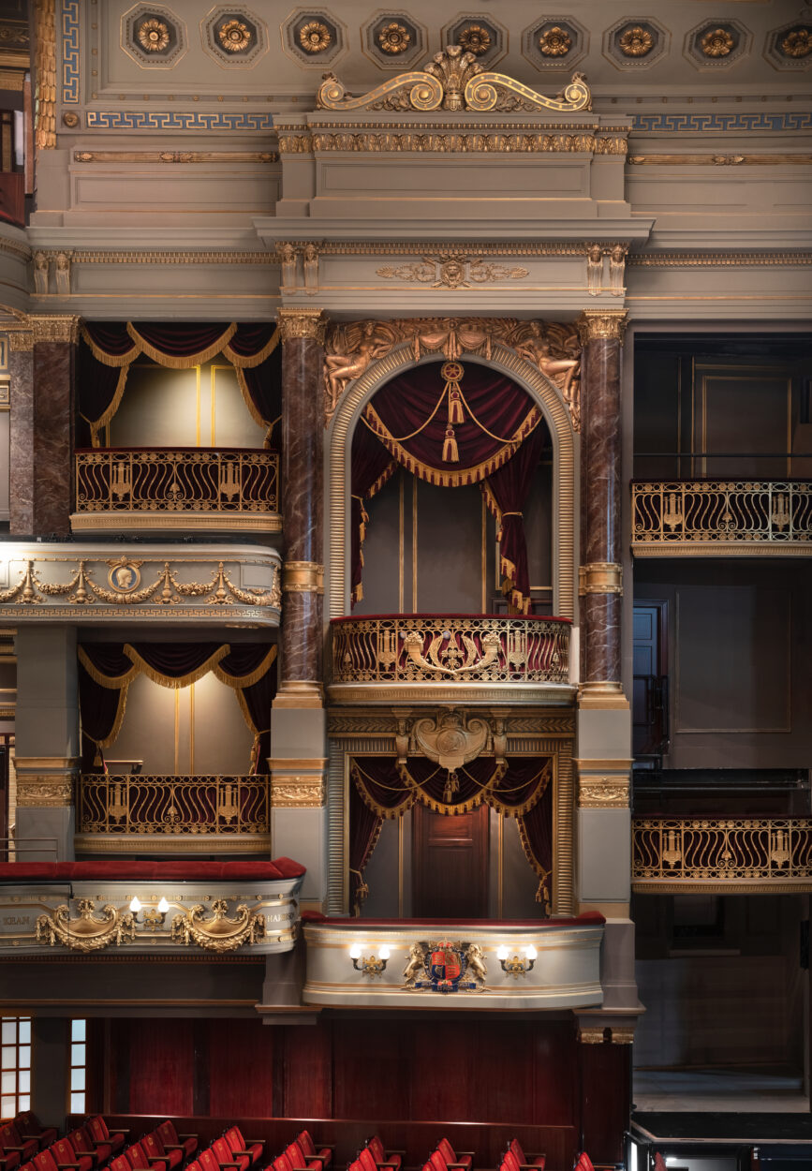
Remodelling of the auditorium enhances the intimacy of the theatre space and engagement of the audience. Tightened curvatures to the seating configuration will bring the audience closer to the stage and improve the relationship between audience and performance.
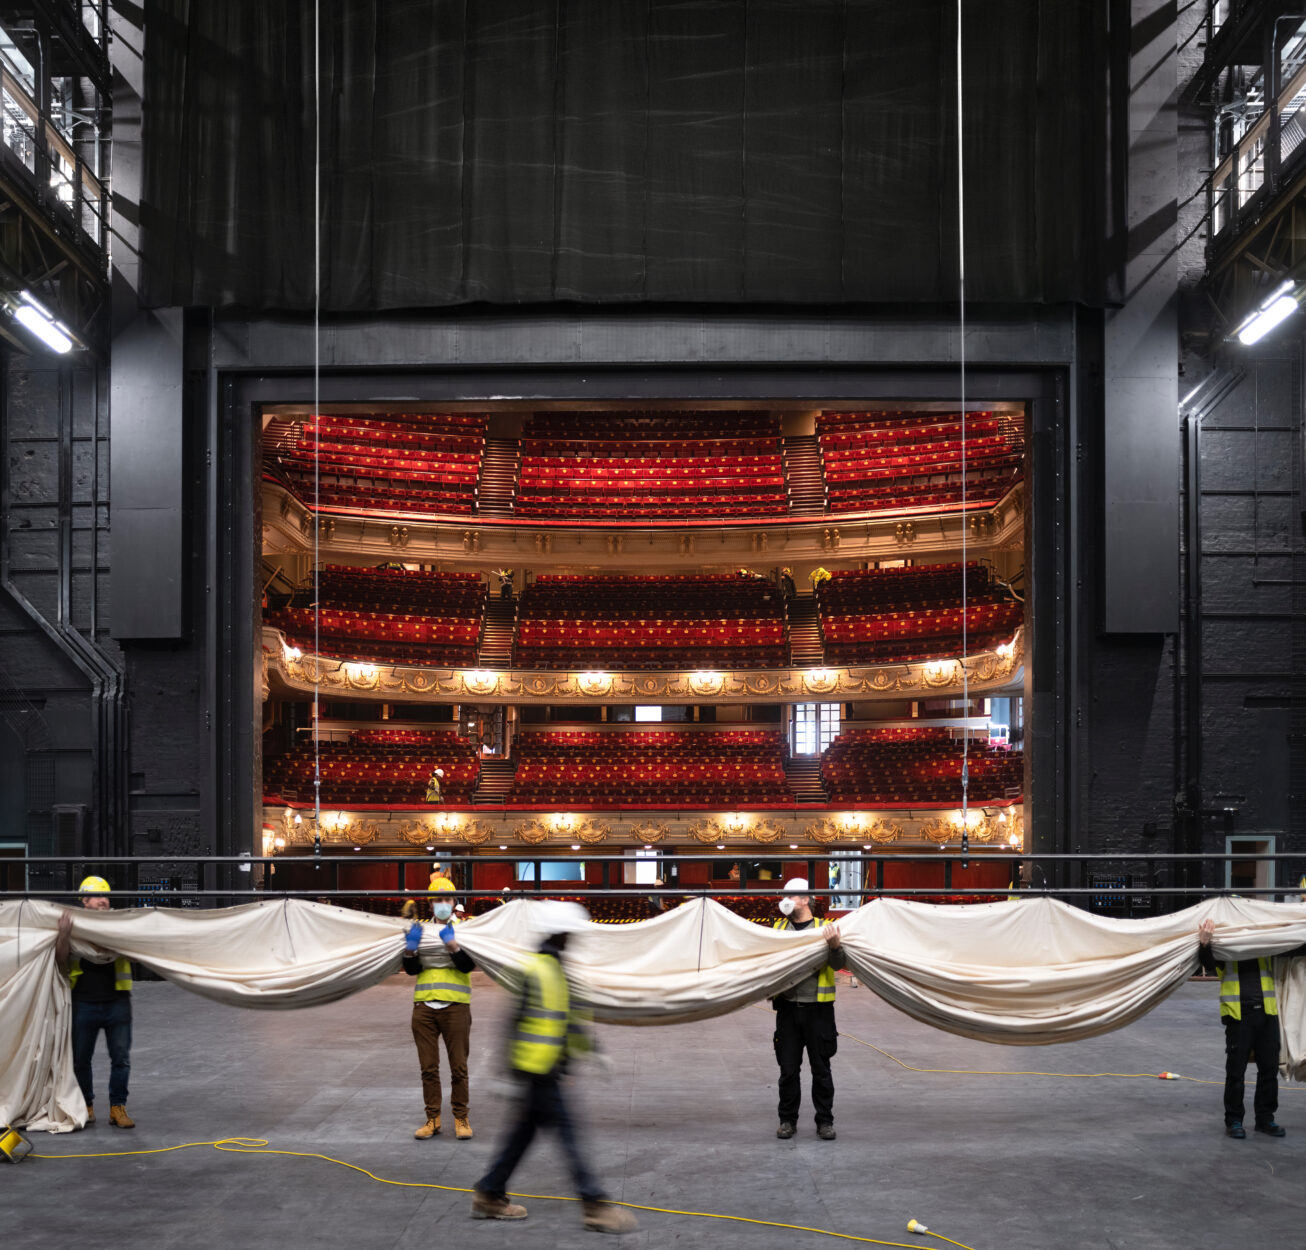
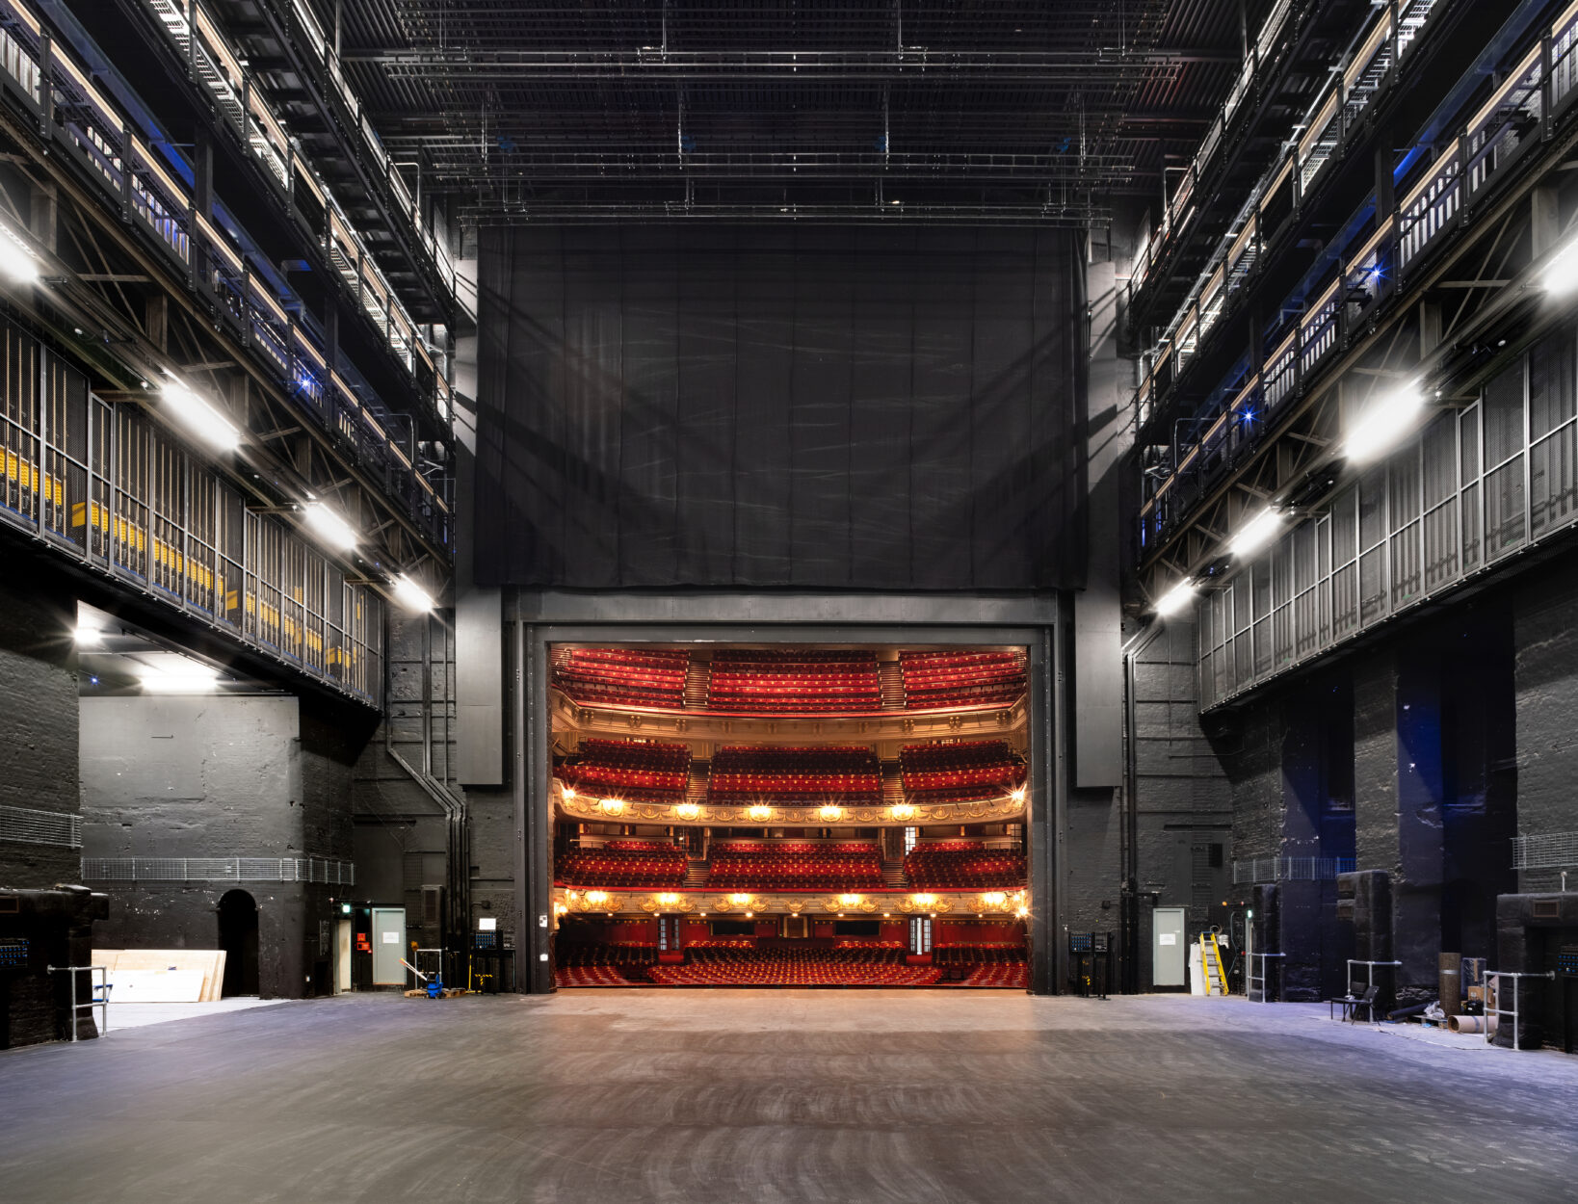
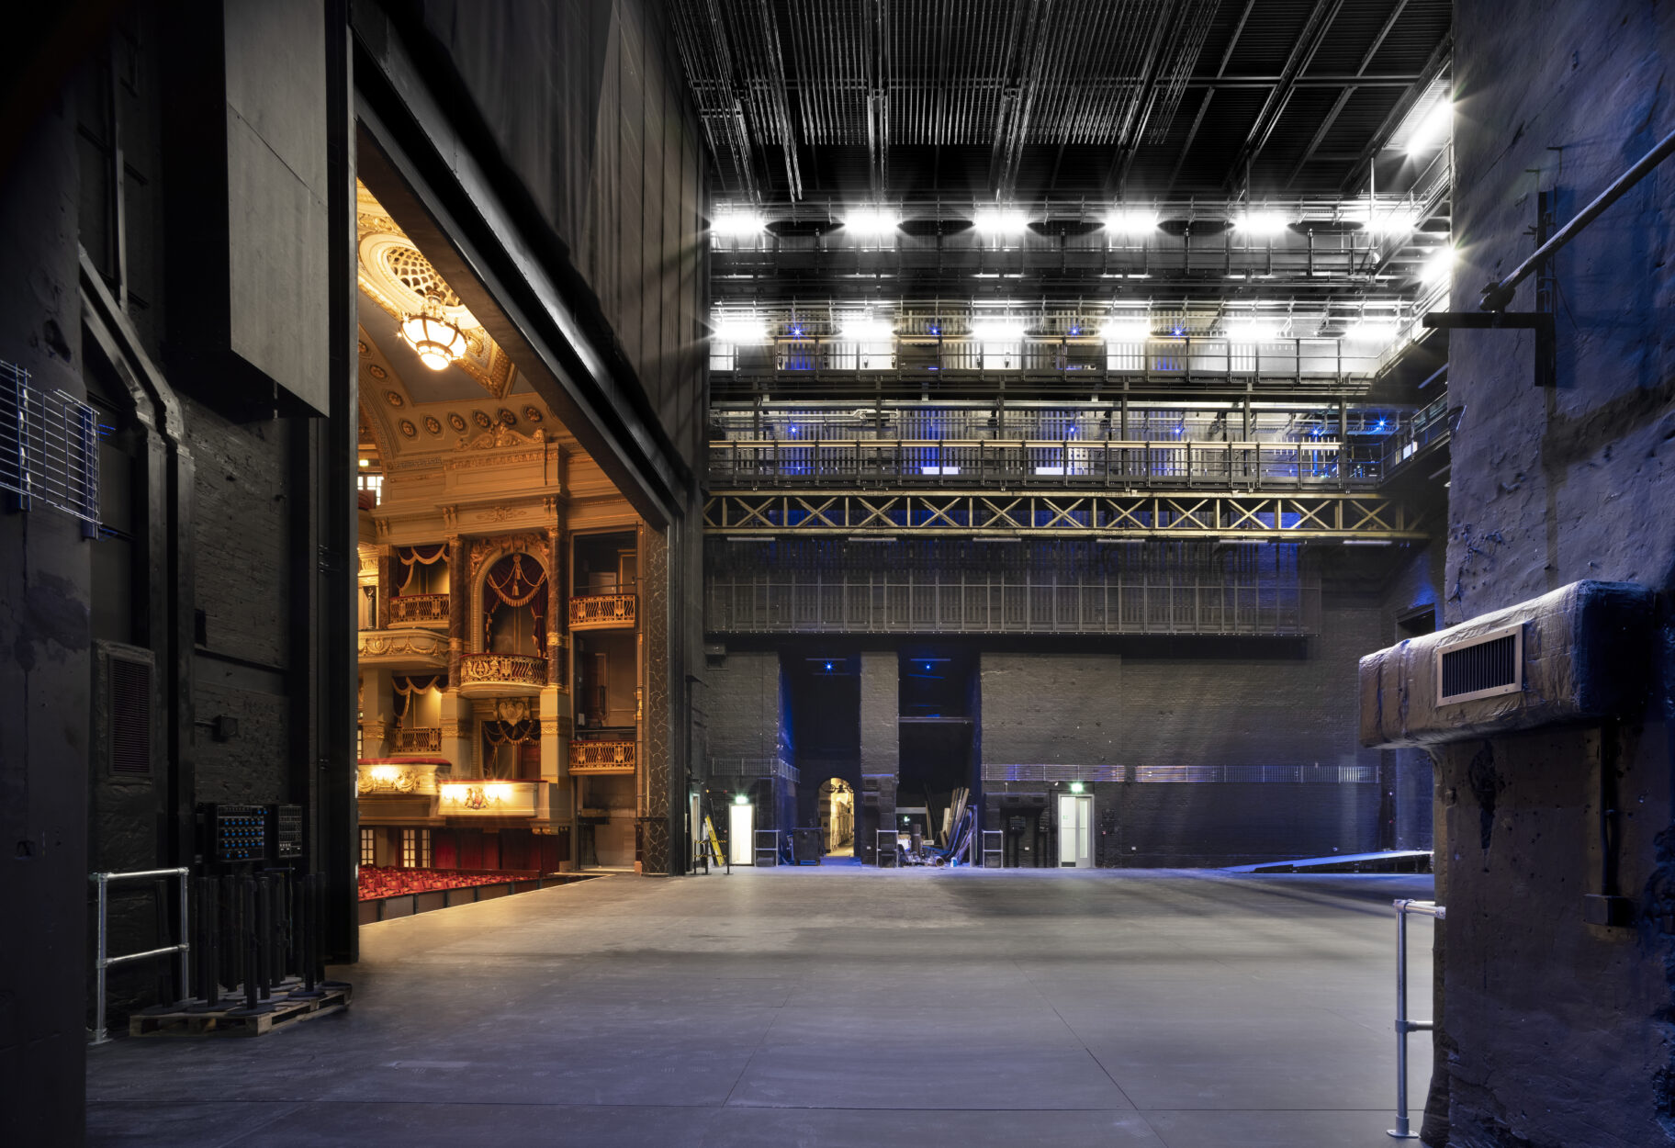
Other aspects of the renovation included improved sightlines involving more visually discrete infrastructure, an adaptable sub-stage for producer equipment, an improved stage-house with new rigging steels and travelling beams, and the conversion of former back-of-house spaces into a new split-level restaurant and bar in the former Dock.
Client:
LW Theatres Group Limited
Architect:
Haworth Tompkins
Project Value:
£30million