Spencer Park, London
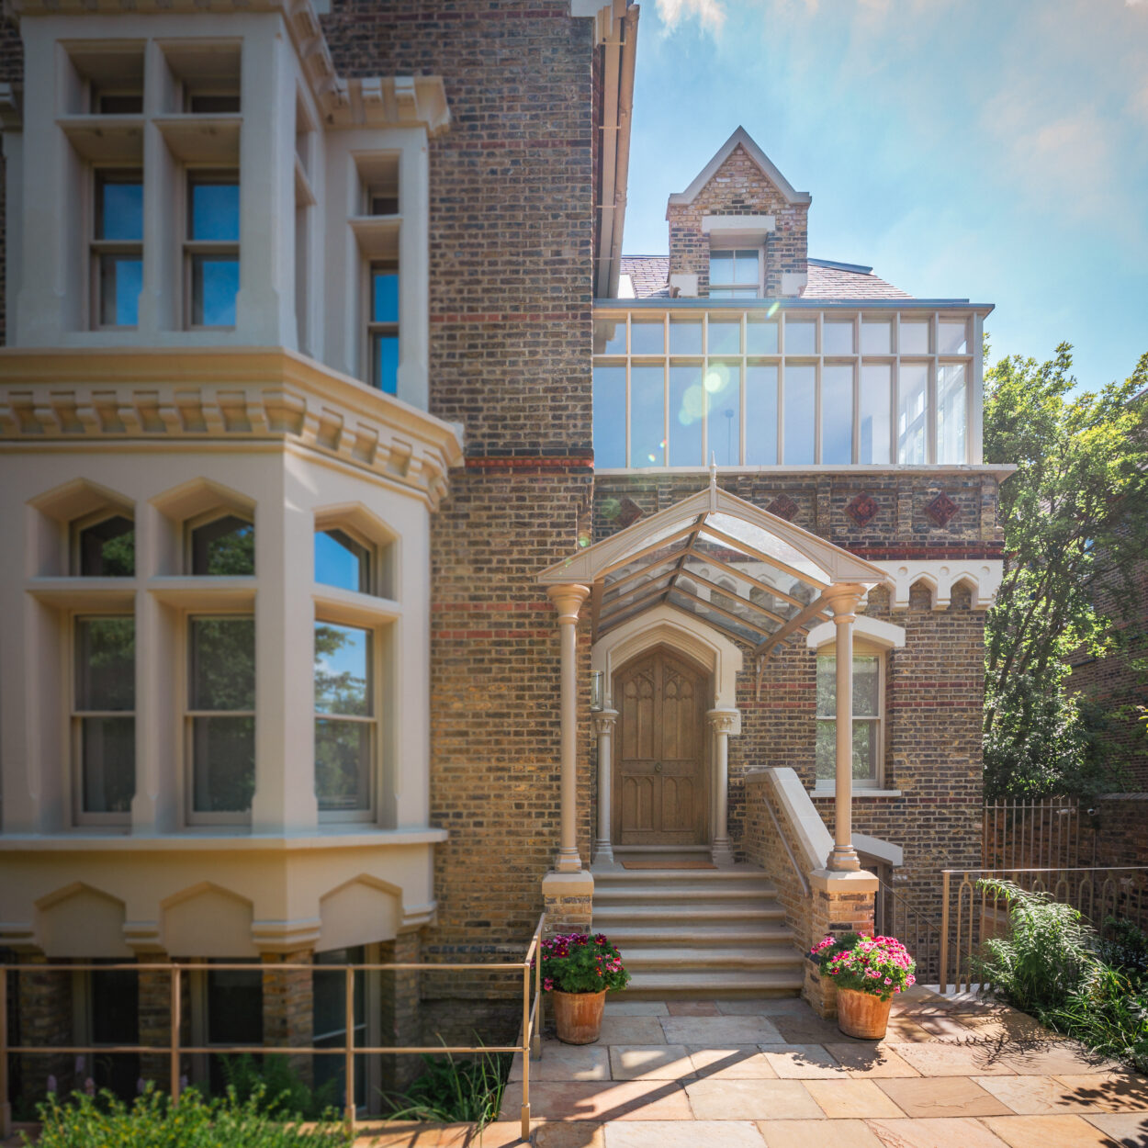
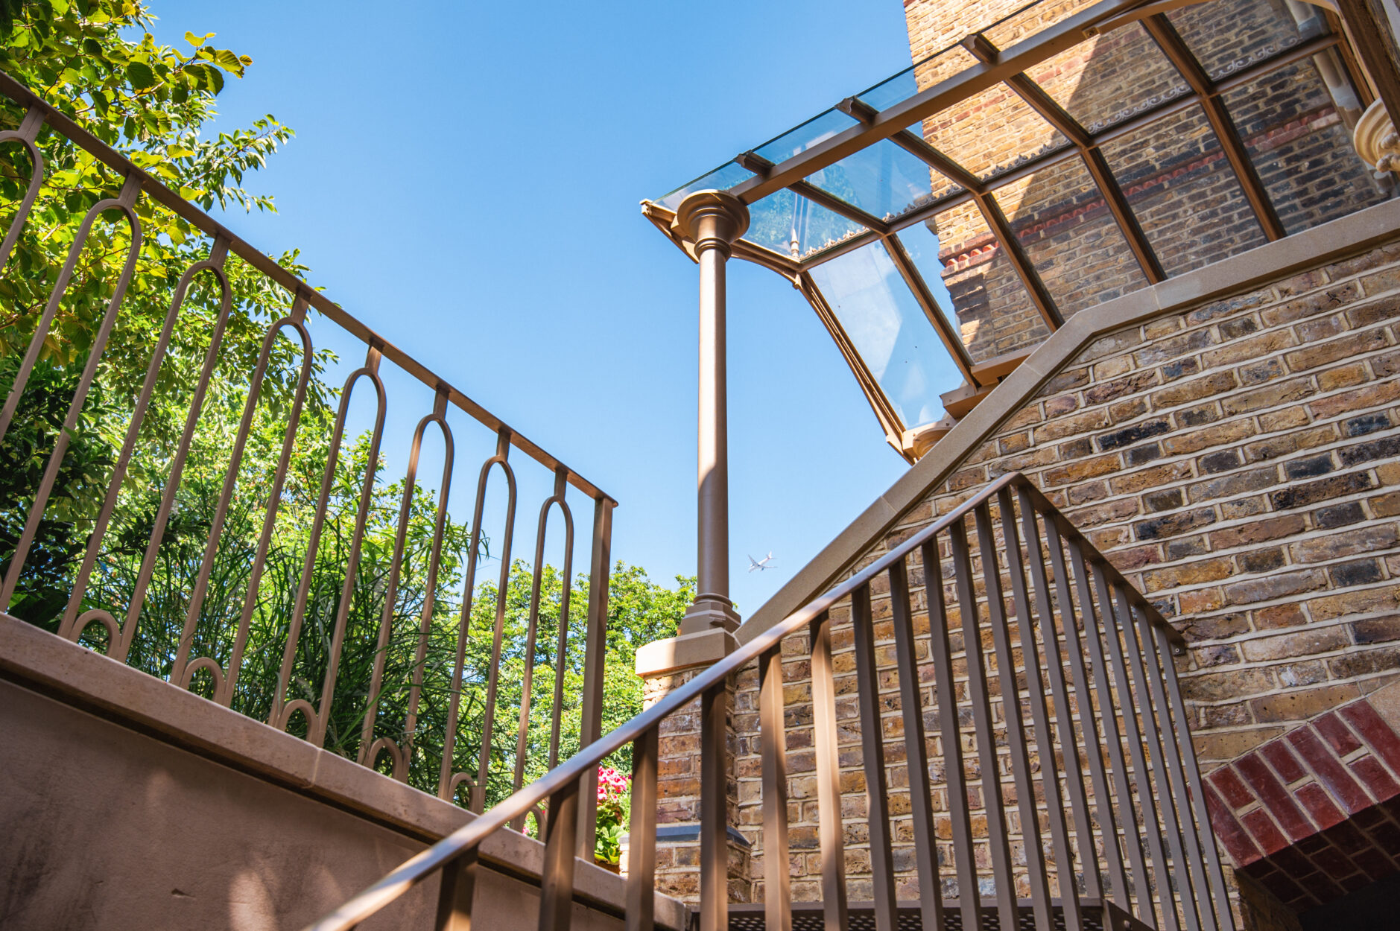
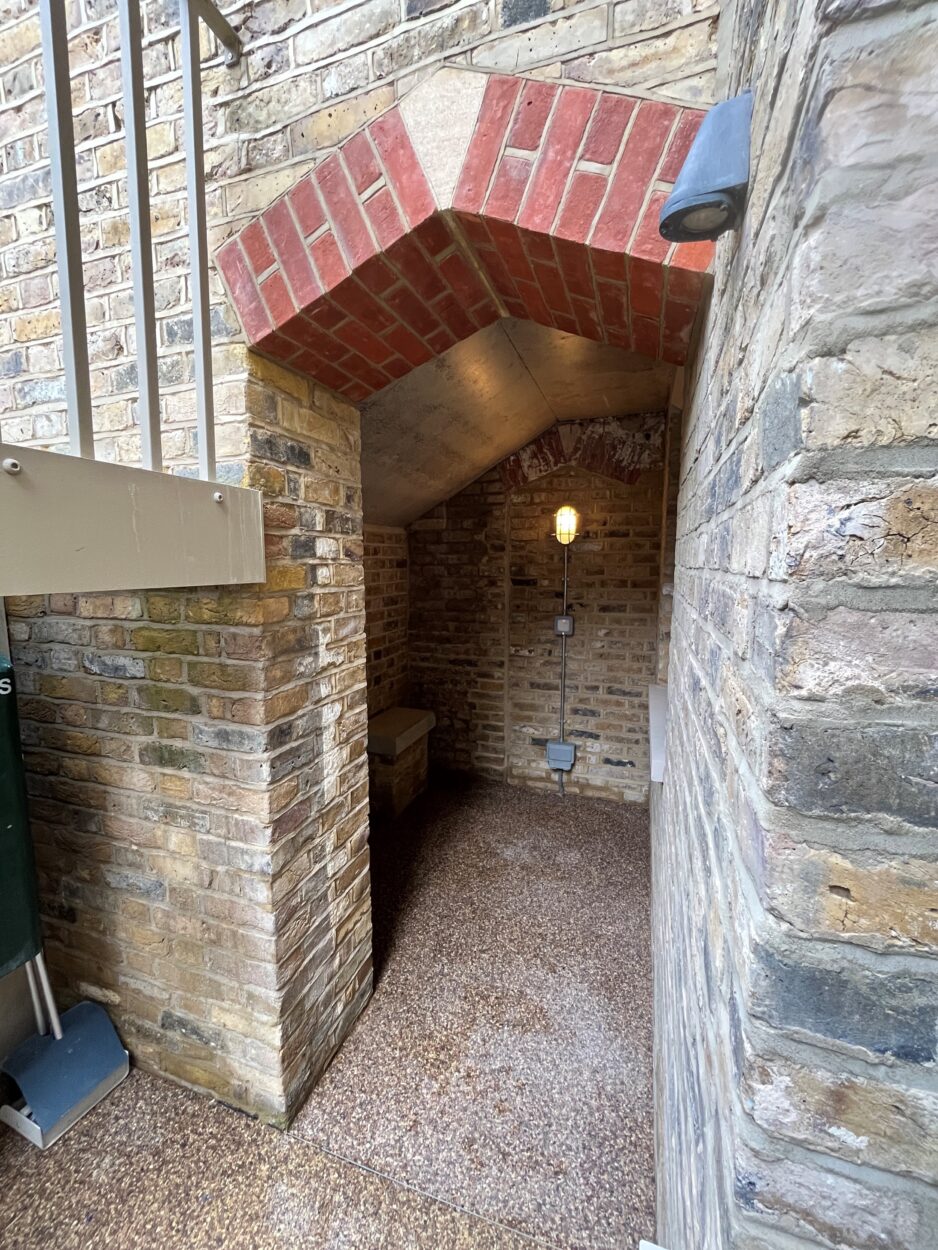
Conisbee were appointed to undertake the role of structural engineers for the construction of a new access staircase with an iron canopy in the front entrance of the private residence at 5 Spencer Park in London and a base for a new external bin store.
Structural design of a reinforced concrete staircase, detailing of landing interfaces with existing structure and landscaping, design integration of prefabricated iron canopy and new surface water drainage system, concrete base design of new external bin store
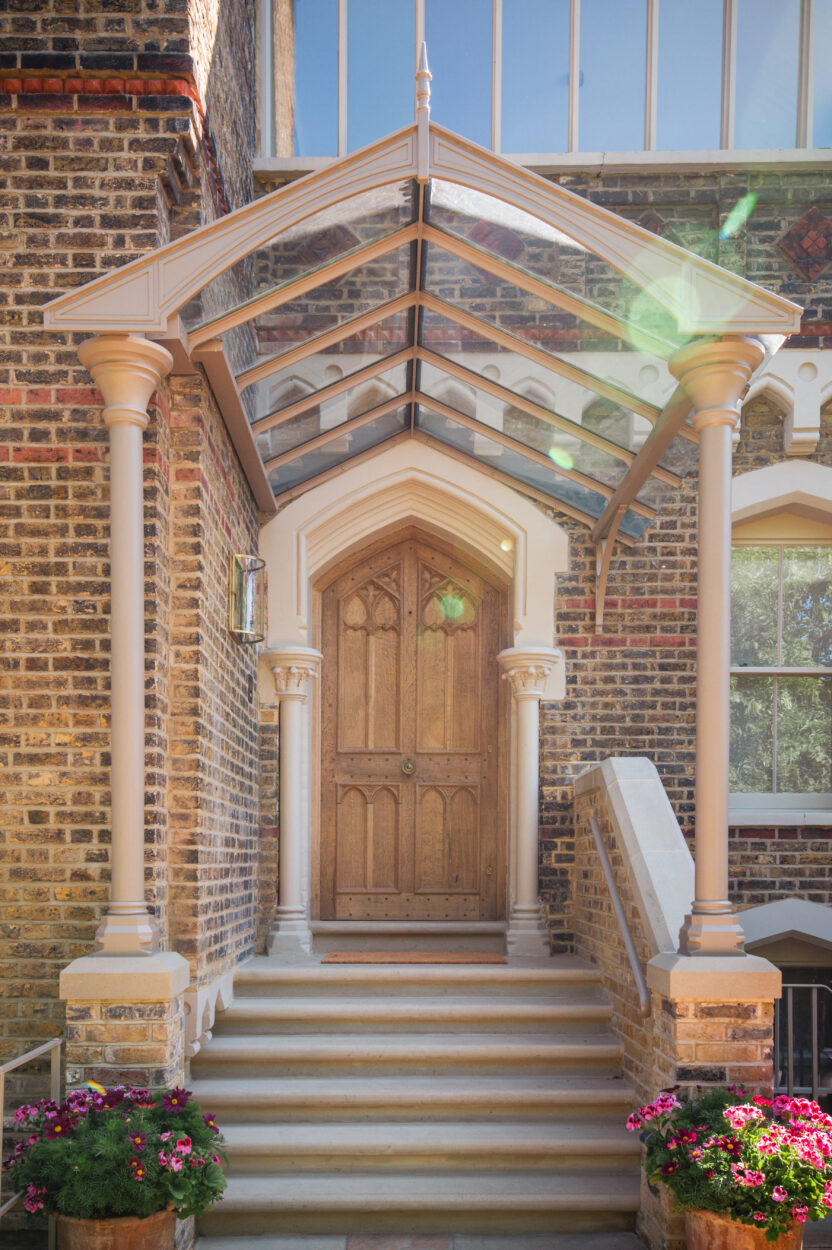
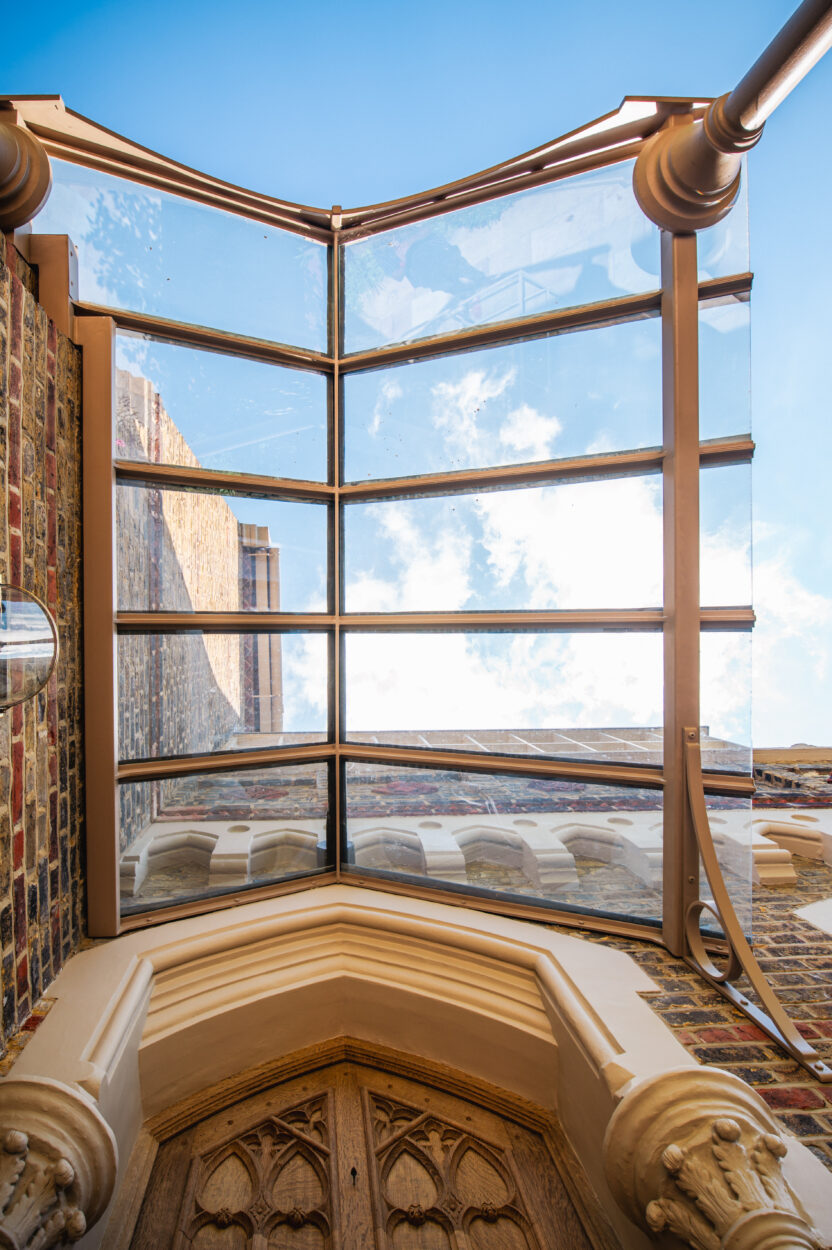
In September 2023, after removal of the existing staircase by the contractor, we investigated the exposed façade, door thresholds and feature crenelations of the residence in the vicinity of the new staircase to plot a design strategy. A reinforced concrete staircase with a buried bottom landing and masonry-bearing top landing was chosen. One side was built tight to the building façade and the other was provided with a brick balustrade with matching bricks and stone coping. The iron canopy, designed and fabricated by specialist Fine Iron, was craned by the contractor in pieces and sat on two reinforced concrete piers monolithically connected with the bottom landing clad in matching brickwork. A rainwater gutter seamlessly integrated with the glazed duopitched roof is draining vertically in a pipe obscured within a canopy shaft and sleeved in the concrete pier below, safely draining away from the structure.
A key part of the proposals was detailing and communicating the integration of the canopy shafts, or legs, with the concrete piers, making provision for the integrated downpipe, anchorage bars to resist the wind uplift of the canopy and reinforcement detailing to connect the piers with the bottom landing whilst keeping the overall pier size 330 mm square. Our constant communication via sketches and meeting attendance was instrumental in coordinating the design input from the various stakeholders and integrating to our structural detailing and specification. As part of this project, we also designed a suspended reinforced concrete base on mass concrete strips for a new external bin store area
The project works started in late 2023 and were completed in mid-2024.
Photography @Doane Yu Tung
Client:
DBR Limited
Architect:
Heritage Architecture
Project Value:
Confidential