Brighton School for Girls
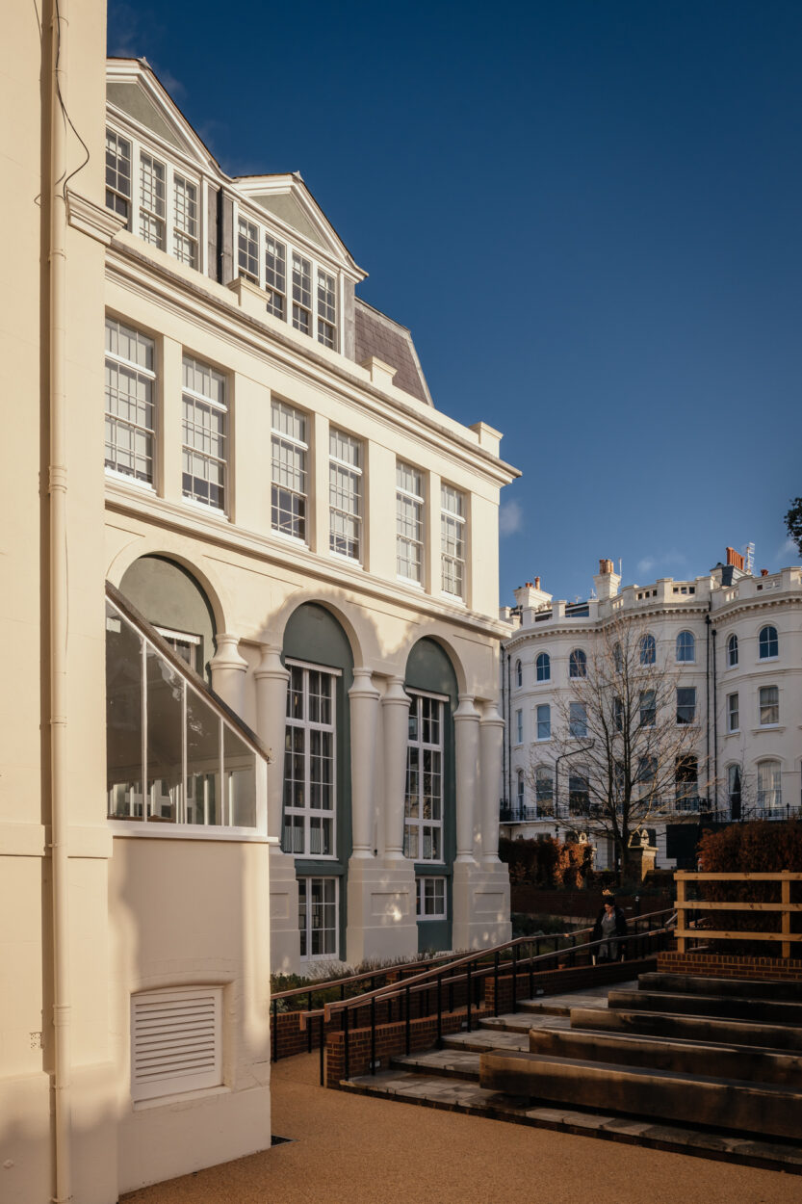
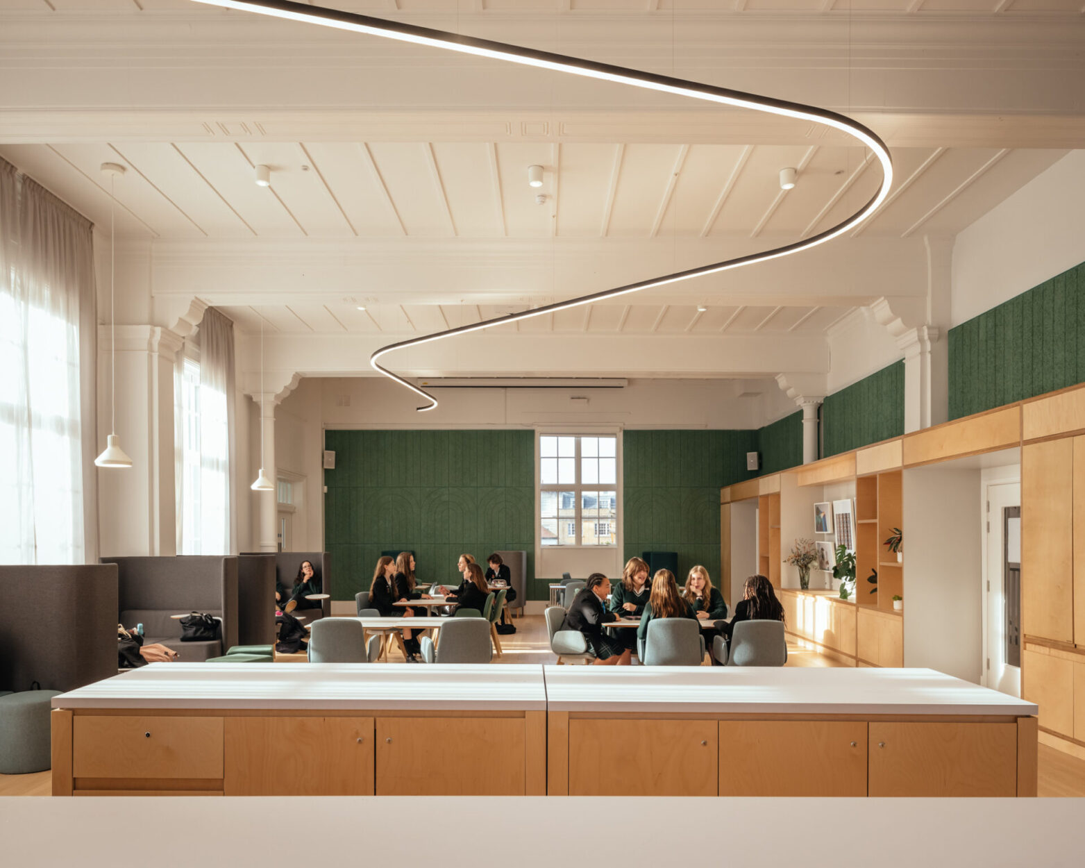
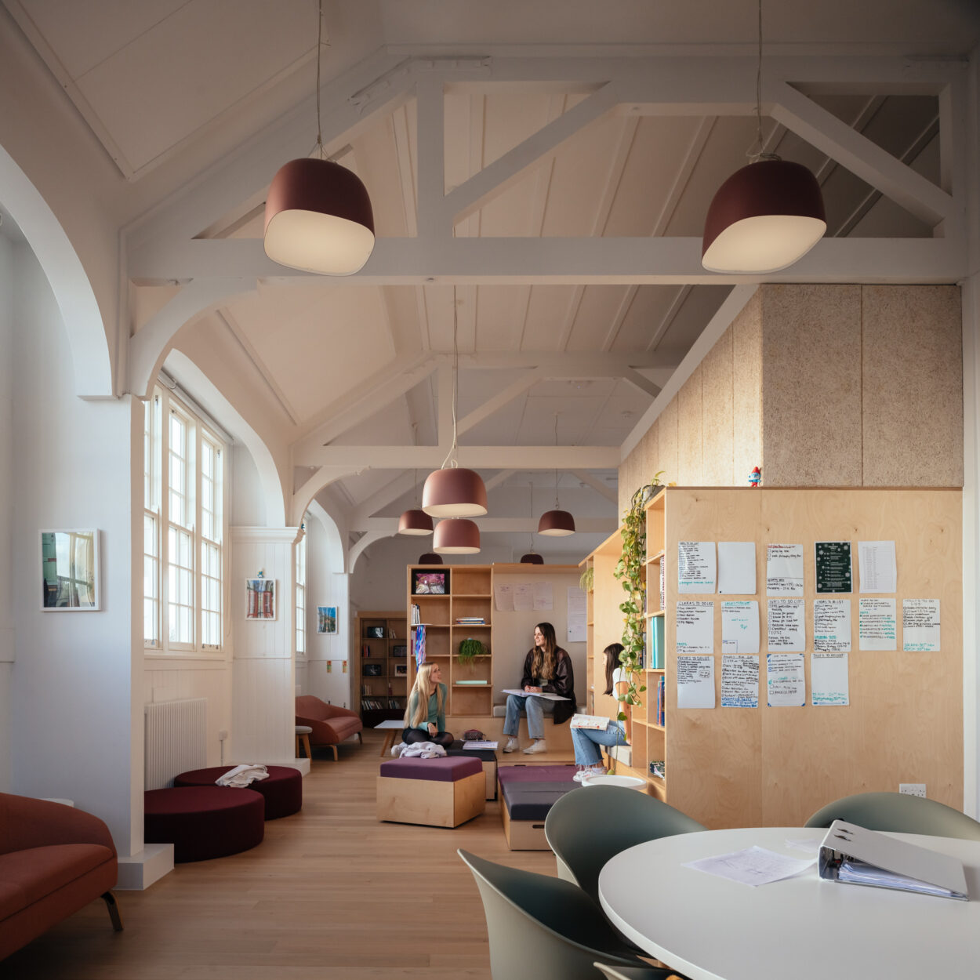
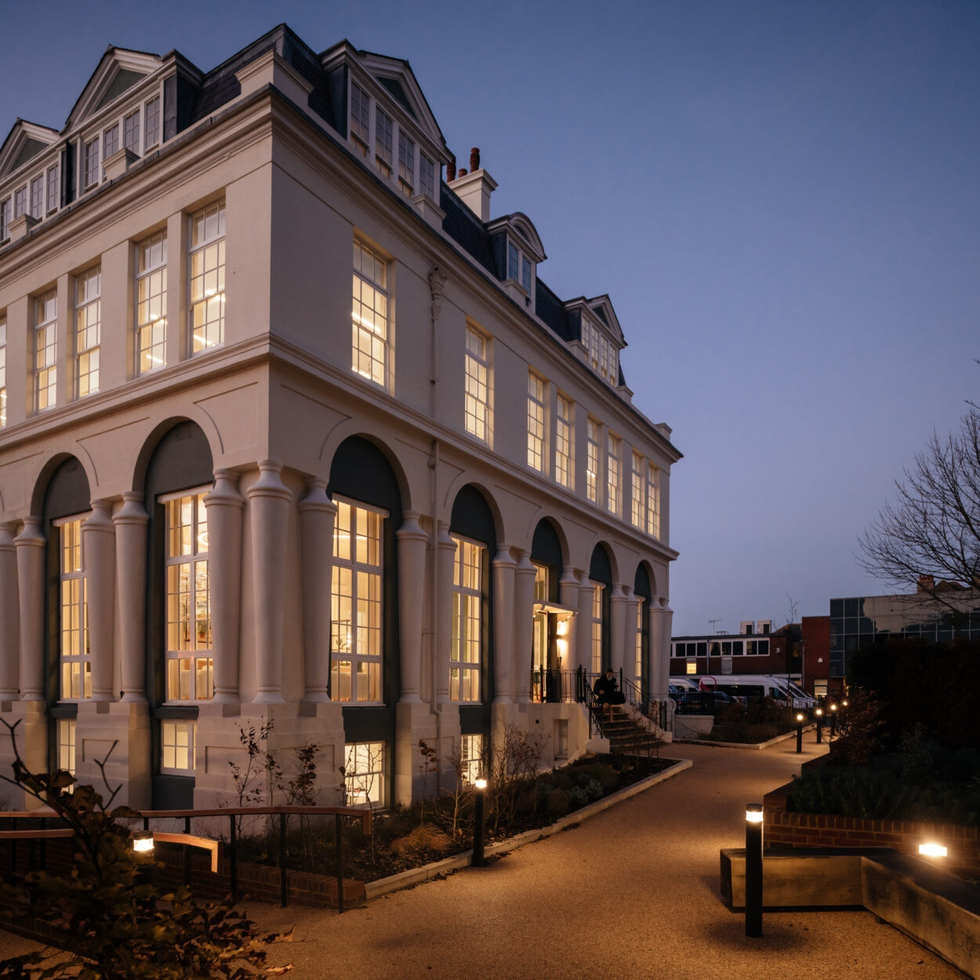
Sensitive refurbishment of the existing school buildings, including Montpelier and Grade-II Listed Vicarage and Temple which date back to the nineteenth century, as well as new external landscaping.
Conisbee provided the structural and civil engineering design and was involved in gaining planning permission and listed building consent as well as taking the project from feasibility through to construction. This involved internal alterations and refurbishment to the existing buildings, including the removal of load-bearing walls and repair and remedial details. It also included the below-ground drainage design as well as the design of the structural and civil elements of the external landscaping.
The project was built over three phases on a tight programme to allow the school to continue to operate throughout the work.
Photography ©Jim Stephenson
Client:
Brighton School for Girls
Architect:
Walters & Cohen Architects
Project Value:
£12million