Joseph Lancaster House, London
This award-winning development was built on the site of a former disused nursery in Southwark, South London and consisted of 40 social rent properties for Leather Market Community Benefit Society.
LCBS have led the project on behalf of residents, undertaking their own housing needs assessment, shaping the design and managing the homes while Southwark have provided the land and funding.
Conisbee were involved at all stages of development from feasibility through to construction and provided structural and civil engineering services.
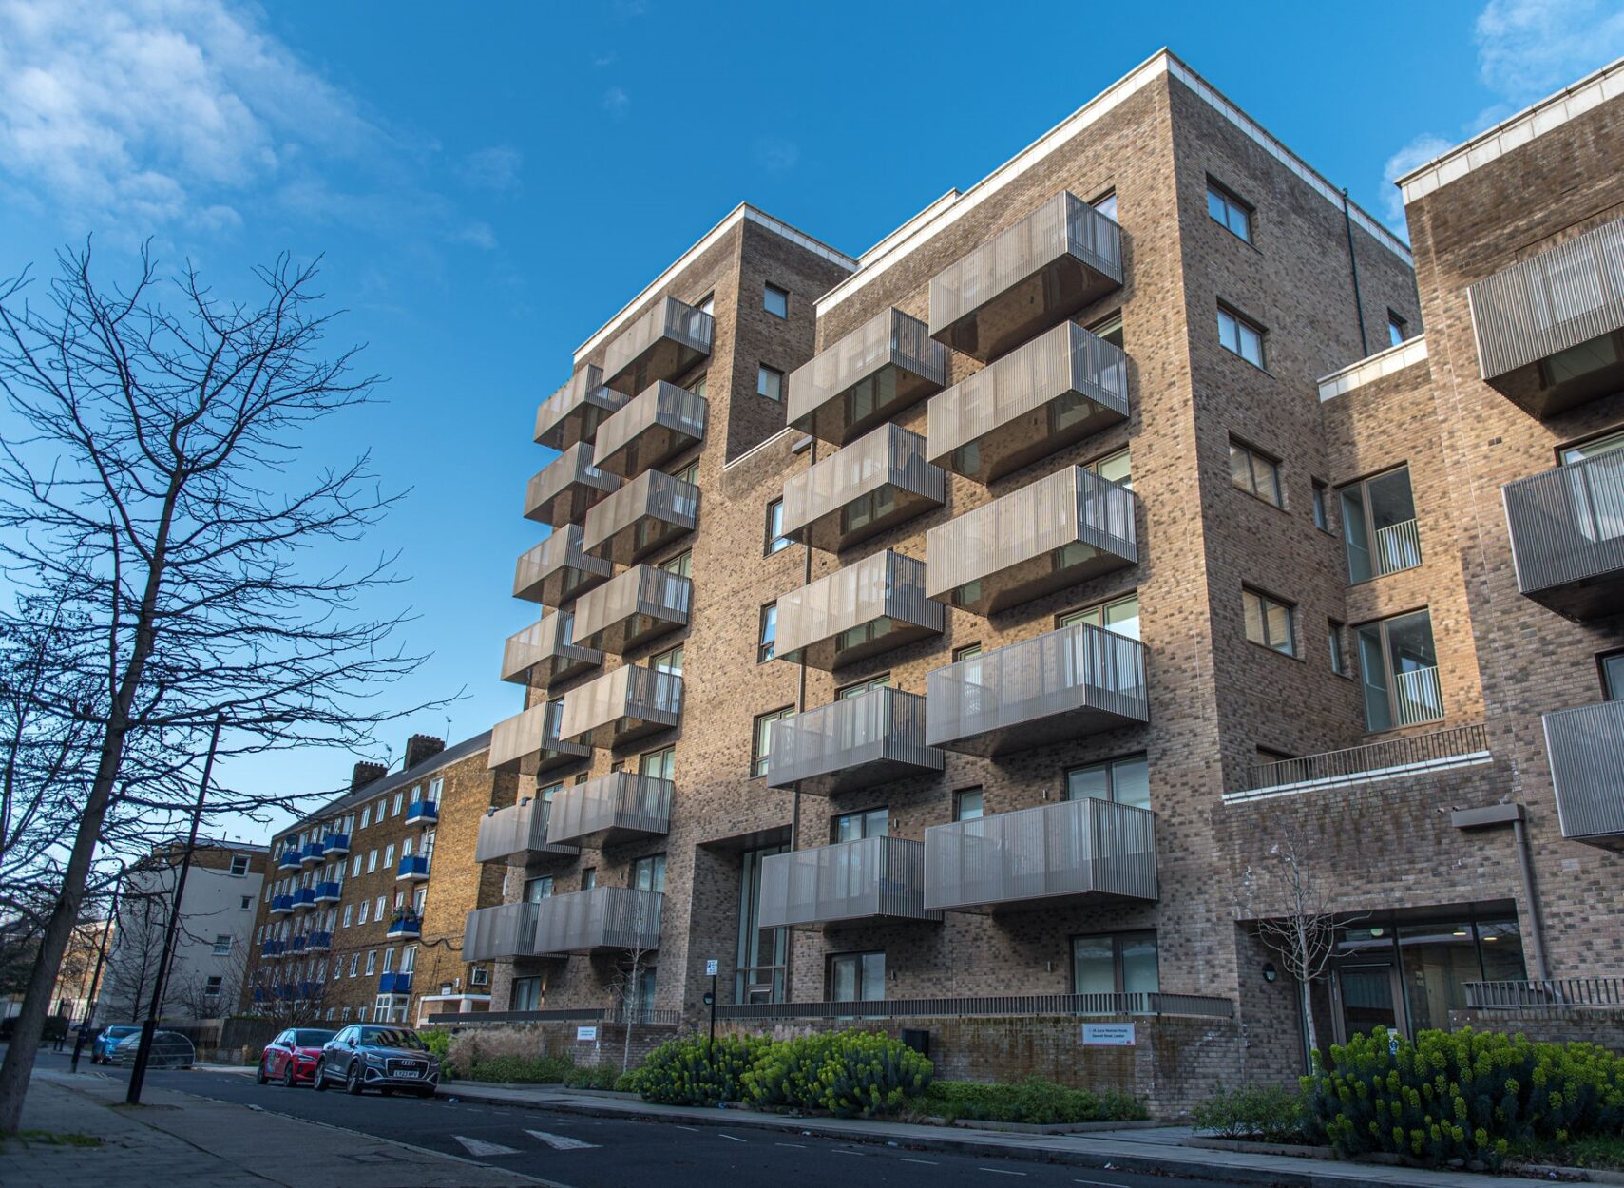
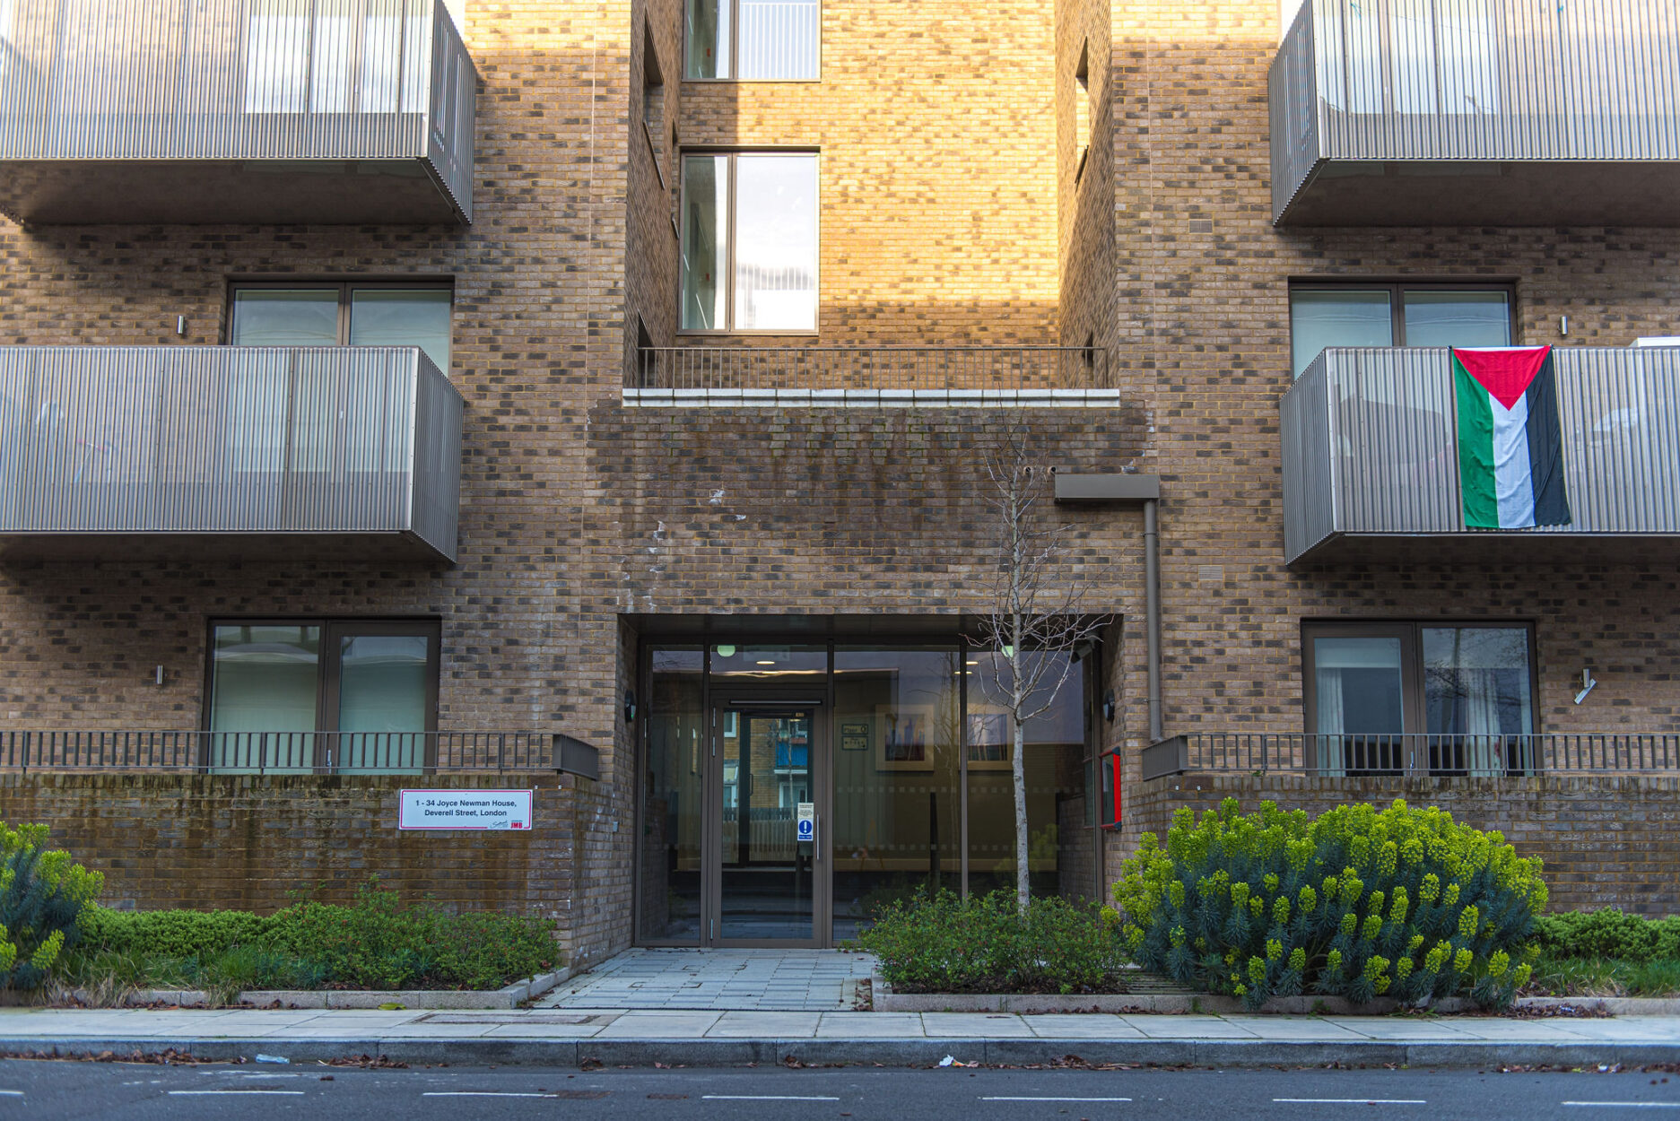
The development comprised a mews of six two-storey houses constructed primarily with load-bearing masonry. In addition, a stepped block of 36 apartments—ranging from four to eight storeys in height—was built using a cast-in-situ reinforced concrete frame. Each apartment features a generous balcony formed from cantilevered prefabricated steel units.
Due to issues with the underlying ground conditions, piled foundations for both blocks were used.
To the rear of the blocks is a community garden designed in collaboration with the residents.
Client:
Southwark Council and Lethermarket Community Benefit Society
Architect:
Bell Phillips Architects
Project Value:
£9million