The Lancasters, London
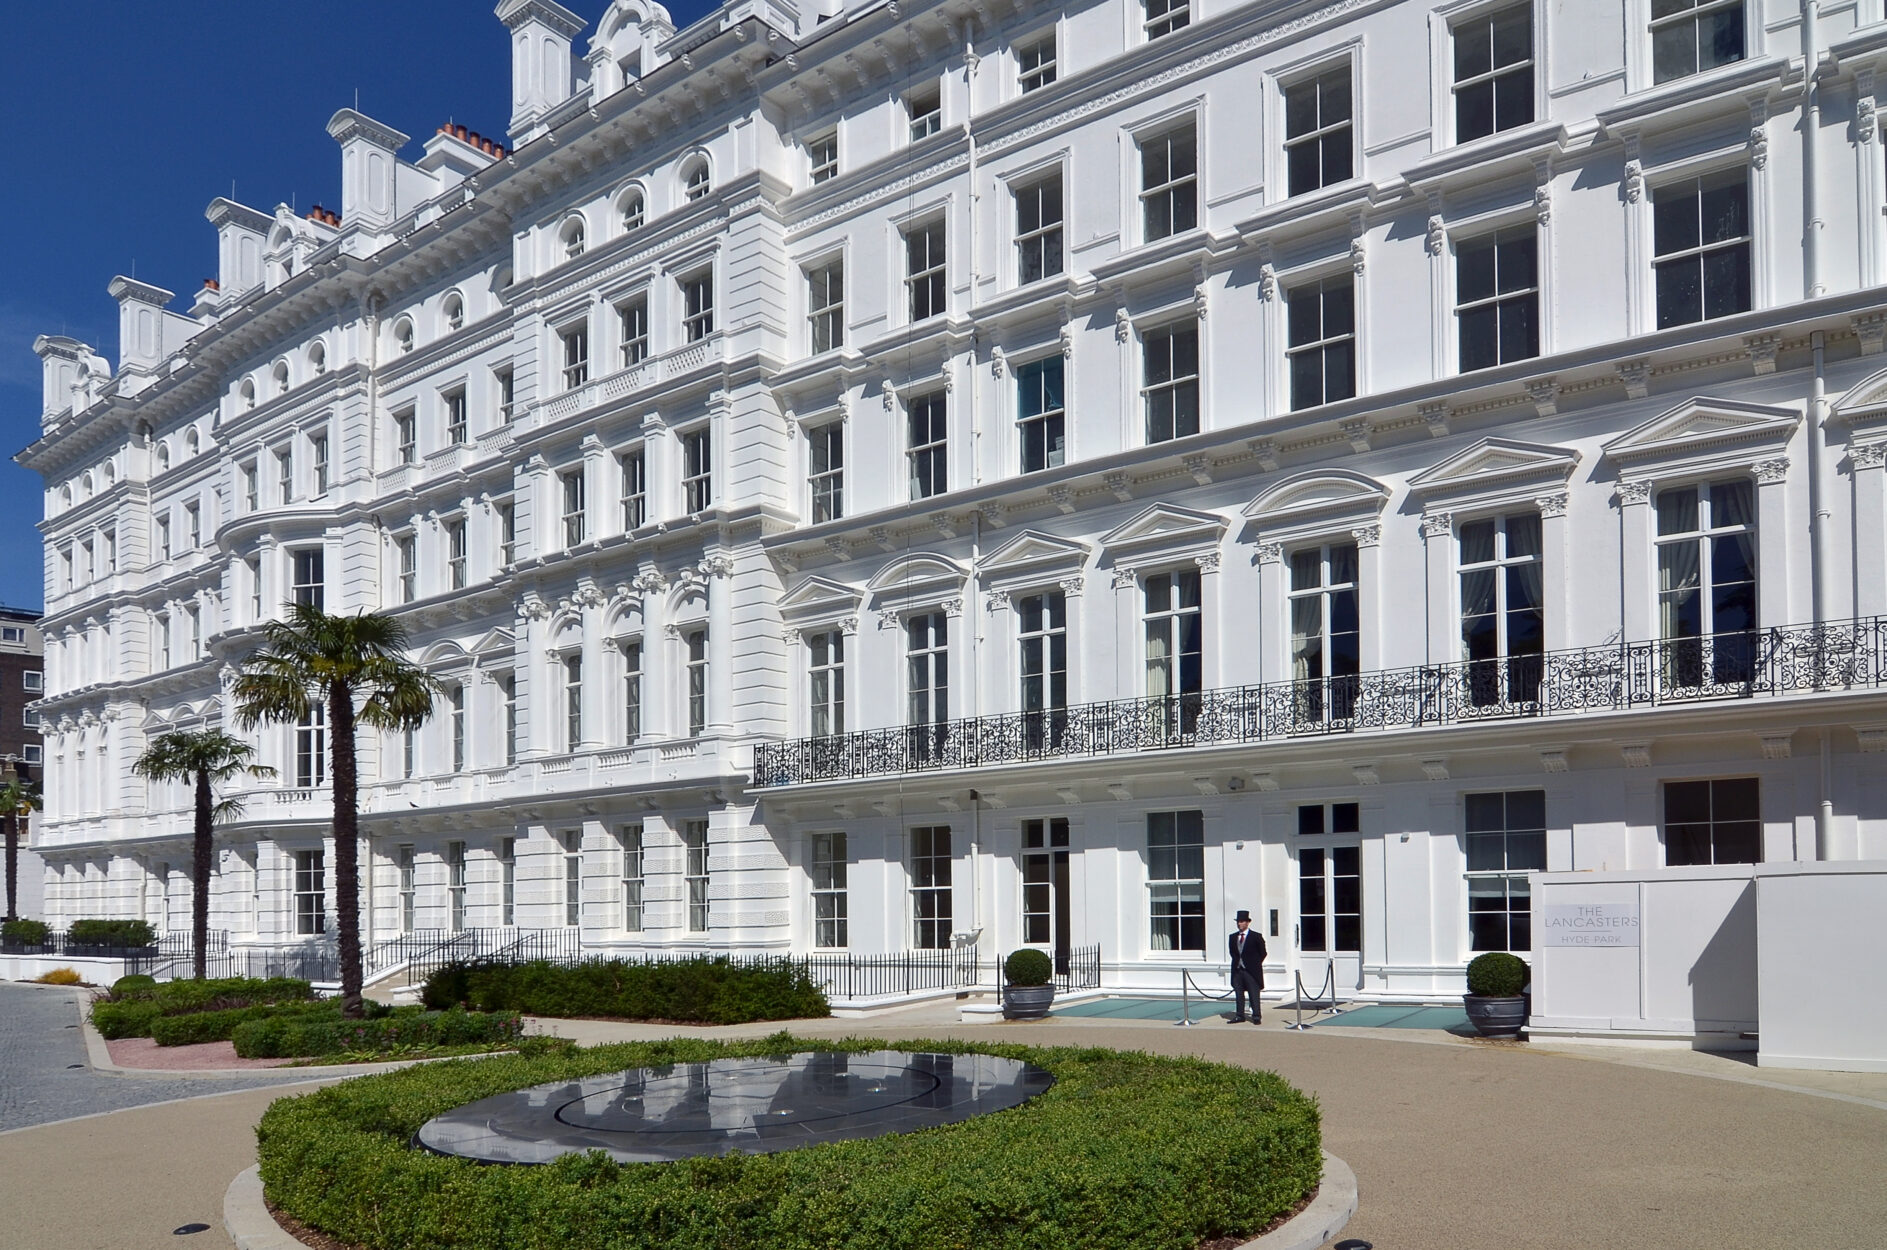
Originally built as 15 houses, and then converted into a 390-bedroom hotel, numbers 75 to 89 Lancaster Gate form an imposing terrace overlooking Hyde Park.
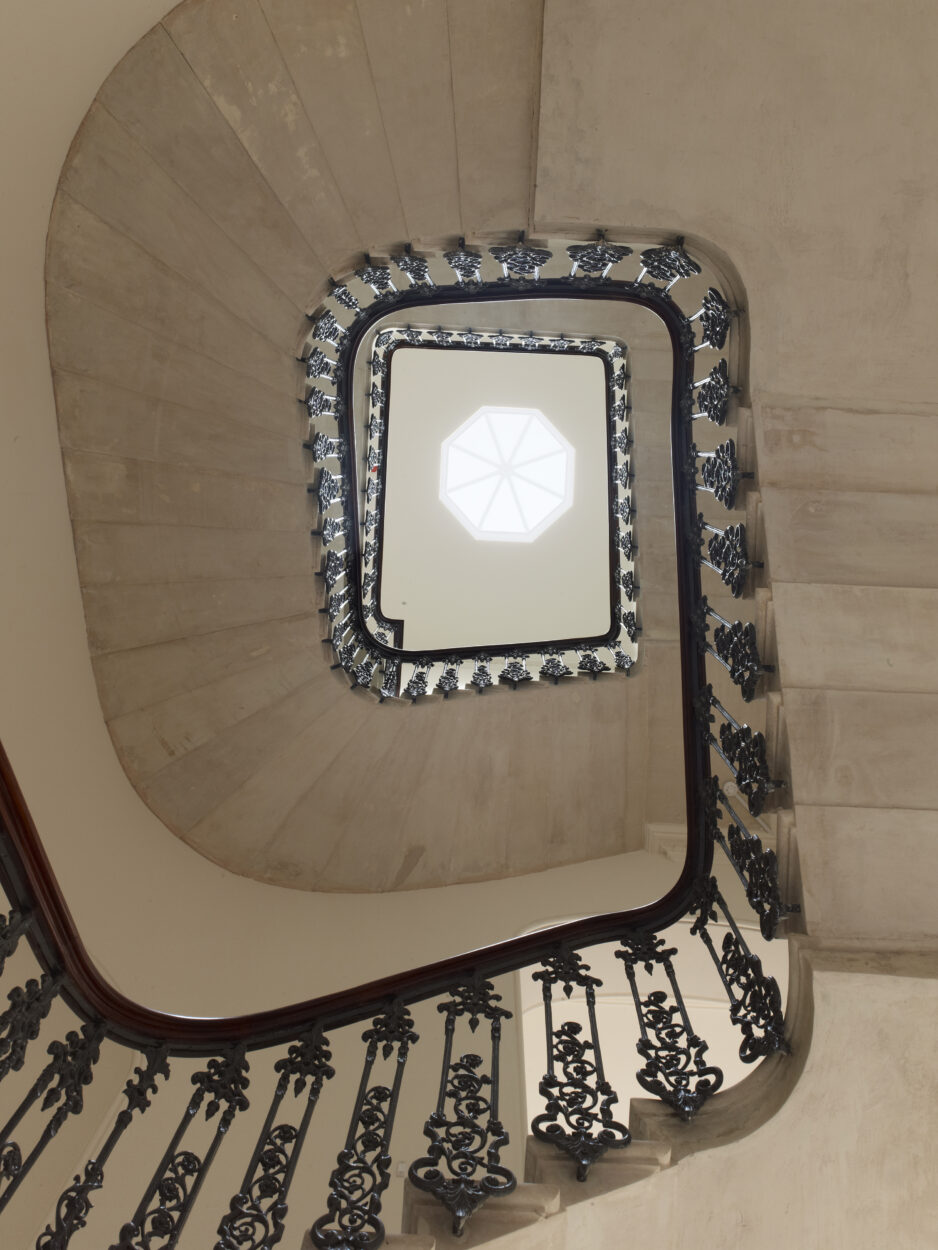
The mid-19th-century Grade II listed stucco-fronted terrace has now been converted into 77 luxury apartments with a new three-storey underground car park beneath the landscaped front gardens.
Our detailed studies and analysis demonstrated that the original fabric had been so compromised by alterations and strengthening works that the structure could not feasibly be retained in the superior development envisaged. Independent review by conservation engineers acting for Westminster City Council agreed with the conclusions and permission was granted for one of the largest façade retention schemes in the UK.
The basement design was particularly challenging due to the proximity of the Central line Underground tunnels. We negotiated with London Underground to obtain approval for the design and implemented a checking programme to monitor any tunnel deflection.
Client:
Lancaster Gate (Hyde Park) Ltd.
Architect:
Nilsson Architects
Project Value:
£100million