Kilmahew St Peter’s, Cardross
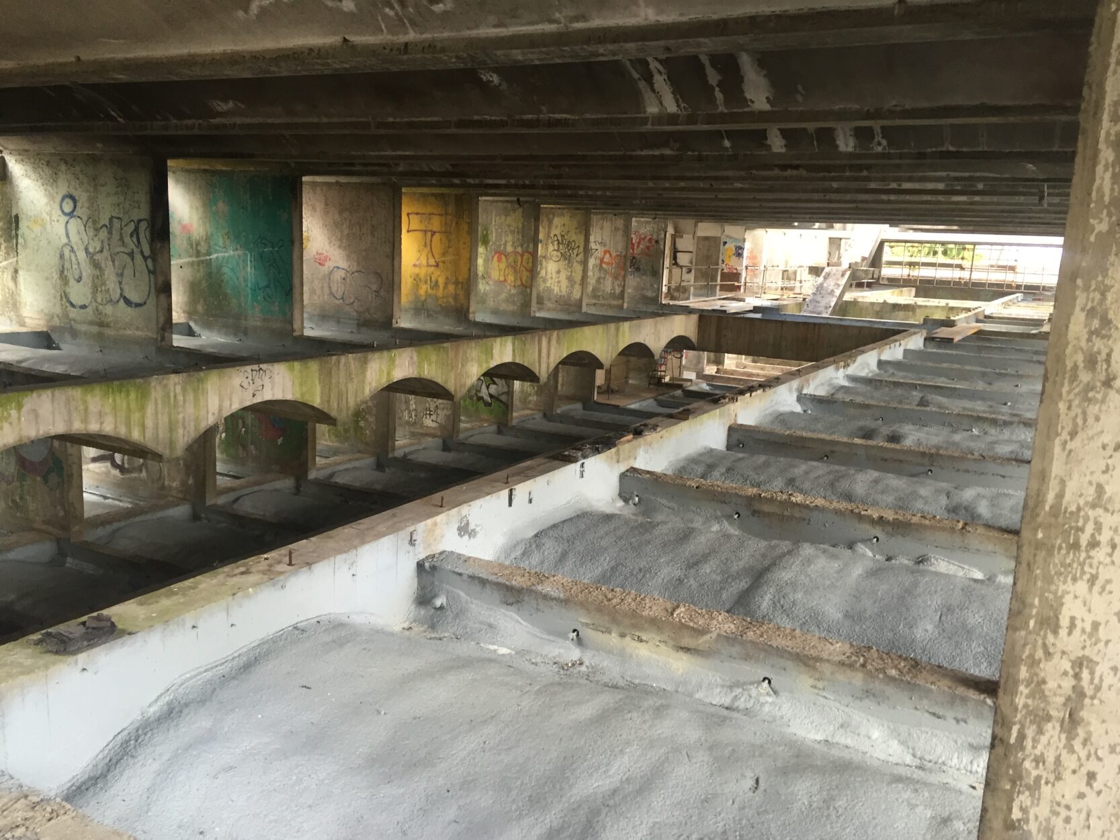
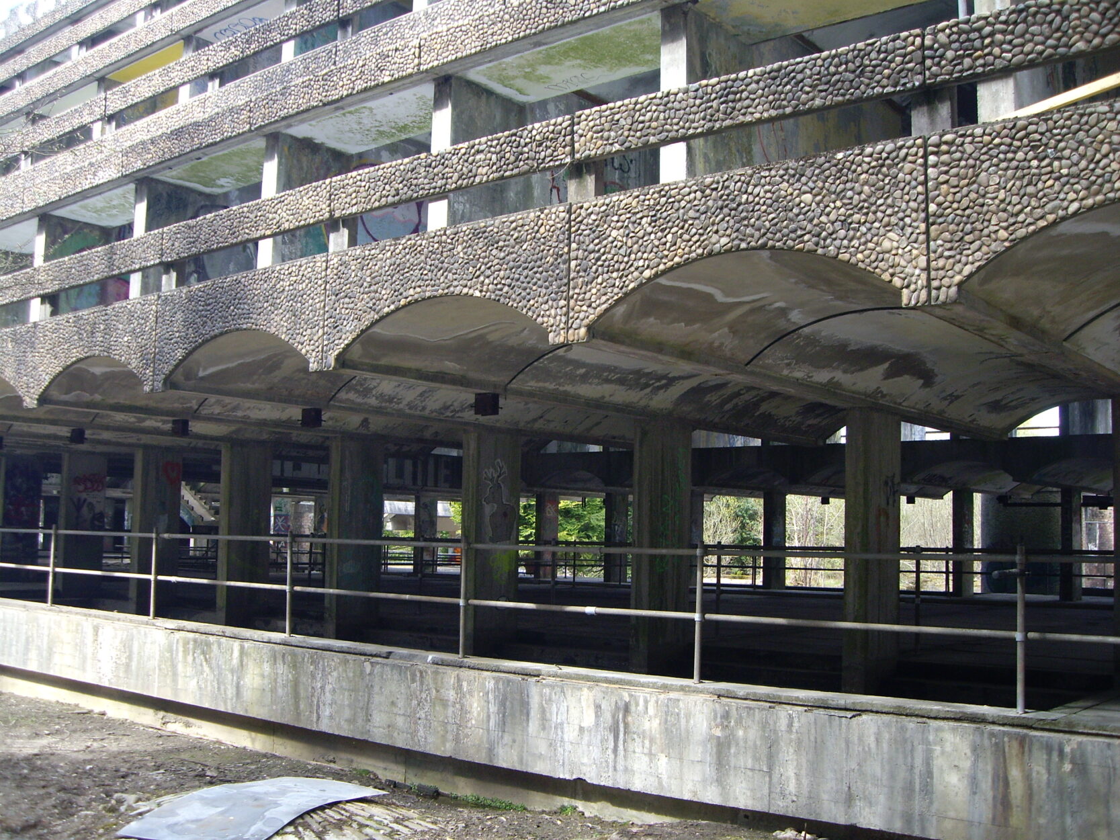
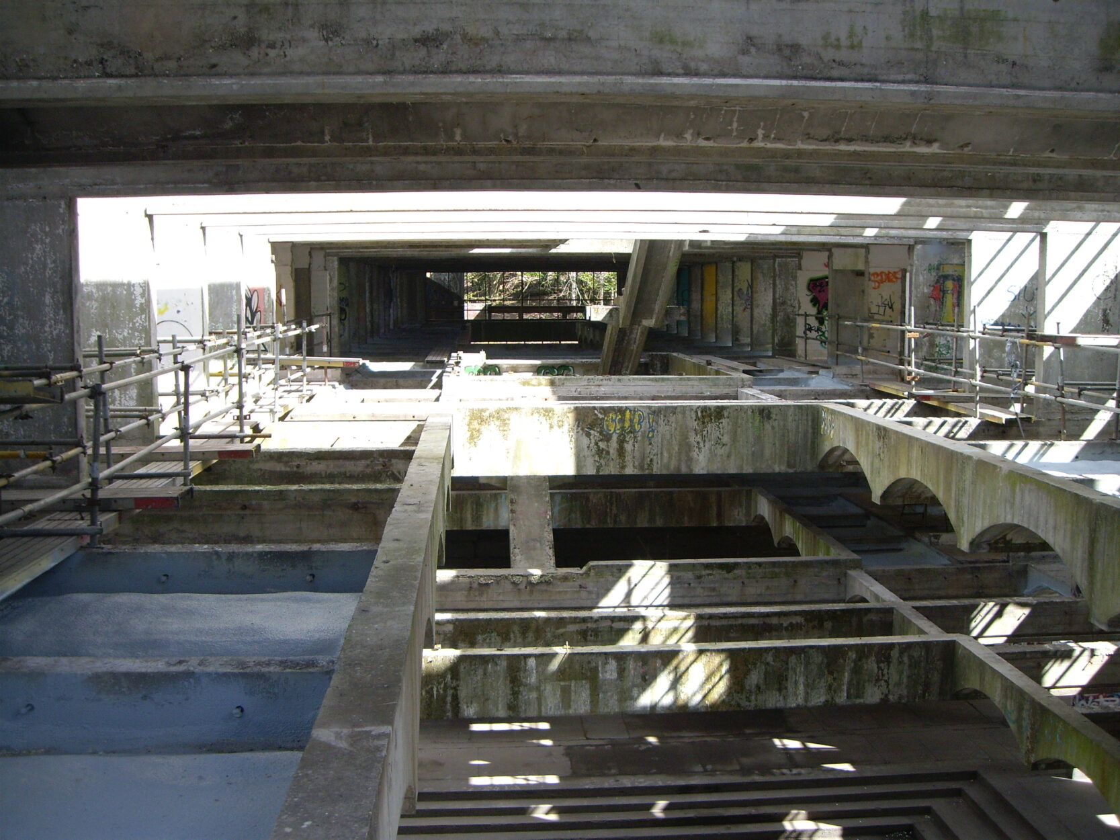
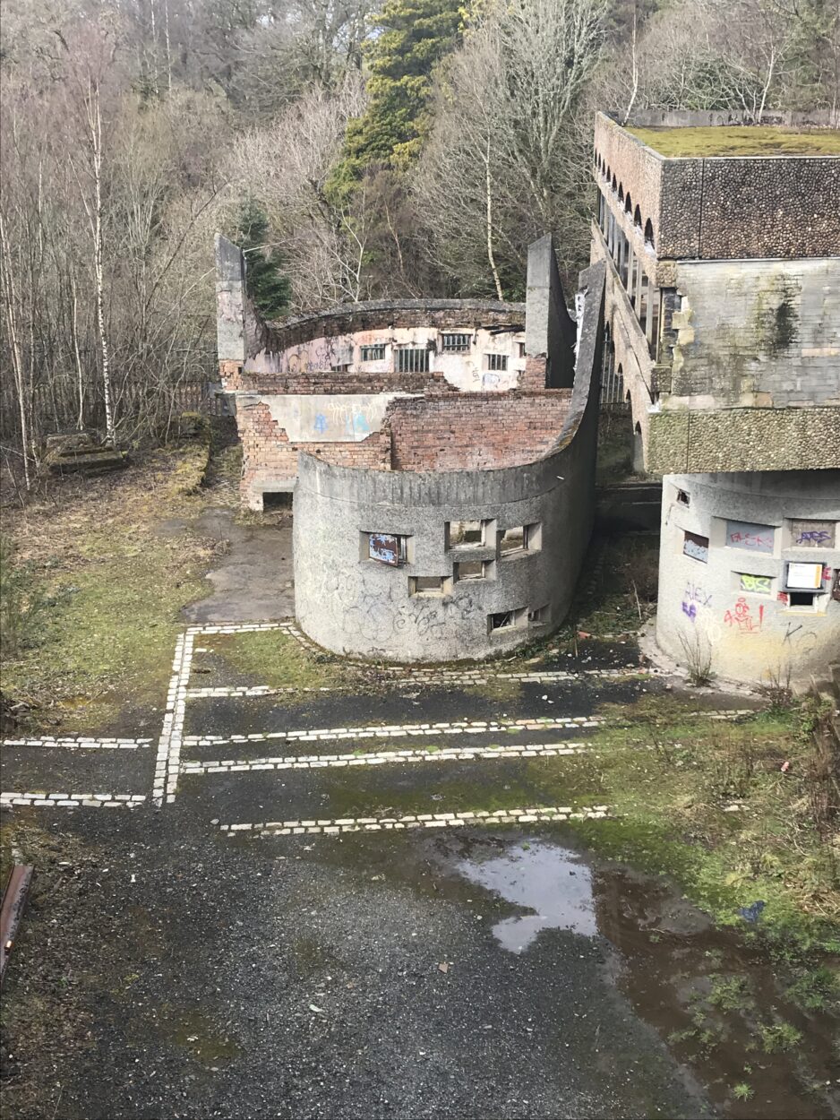
Kilmahew St Peter’s and its Seminary is a Grade A listed site near Cardross, Scotland.
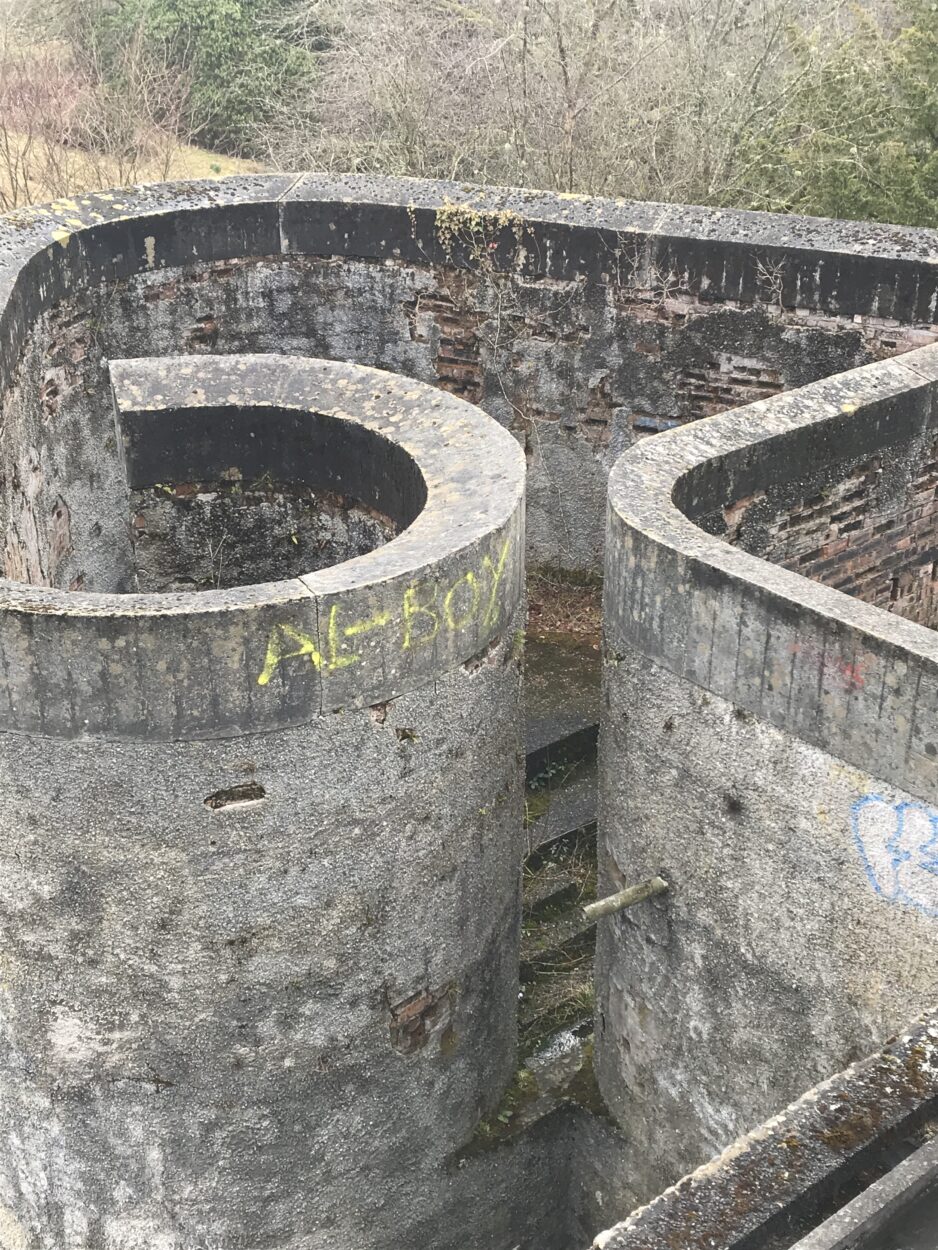
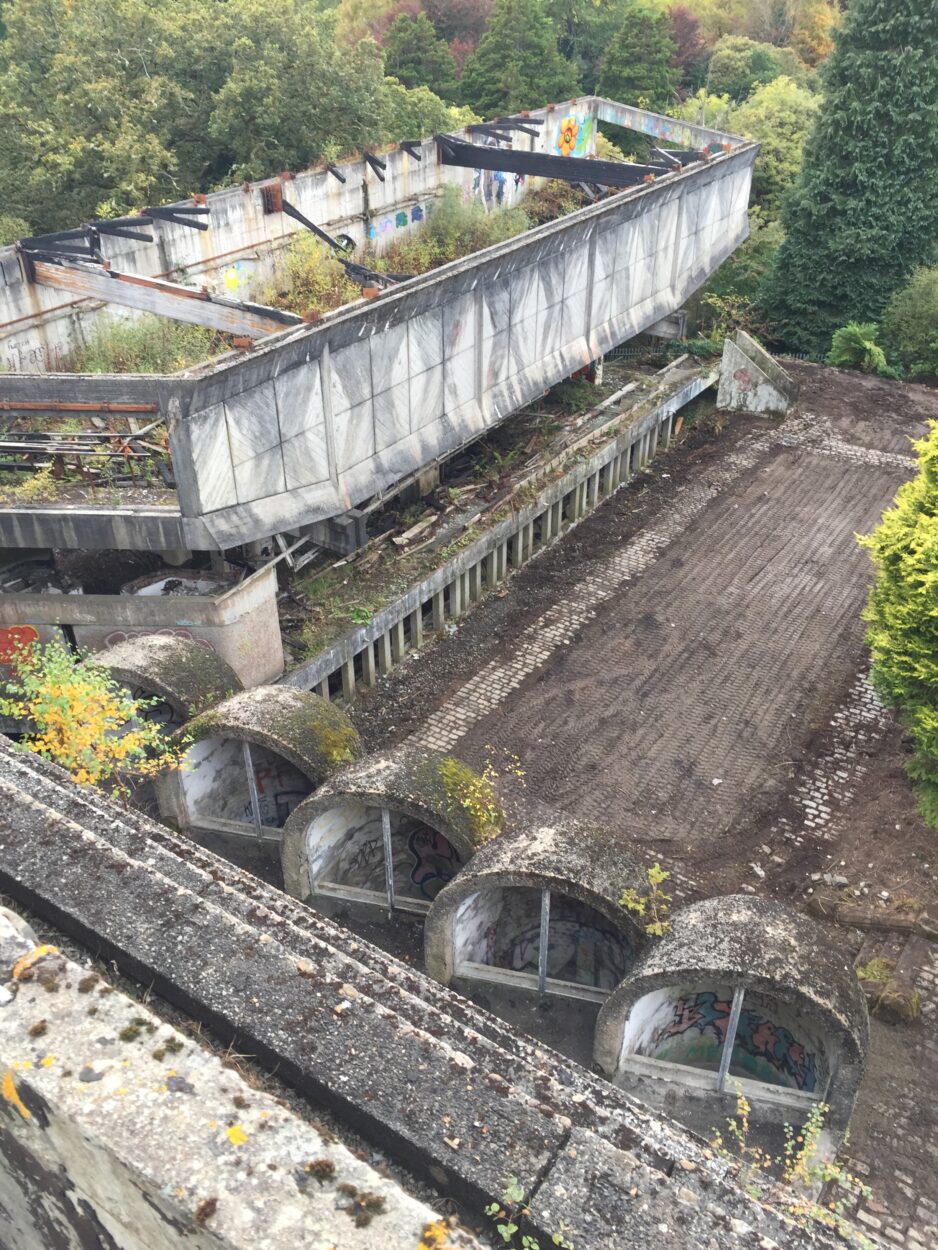
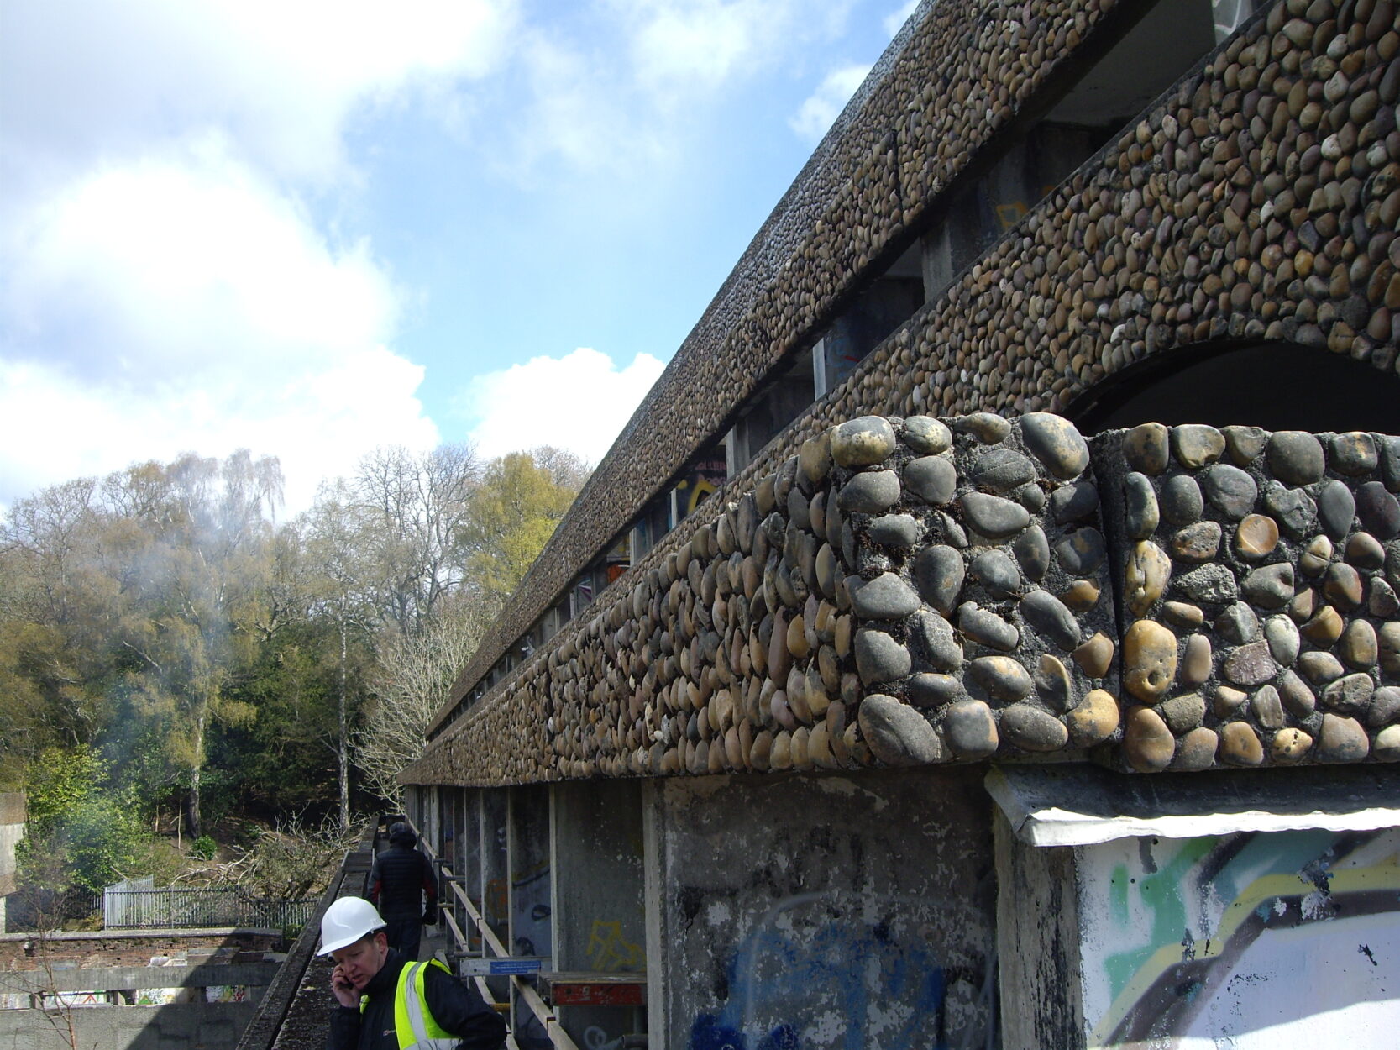
The site contains several historic features, all in a ruinous state, including a 16th-century castle keep, a Victorian garden and the footprint of Kilmahew House, destroyed by a fire in the 1980s. The Seminary was built in 1960 to great acclaim, and it’s one of Scotland’s most important 20th-century buildings.
Conisbee was originally approached by Avanti in 2008 to produce a Conservation Assessment report for the Seminary and later in 2014 by the reputable charity NVA group to undertake a follow-up survey of the Seminary and design several structures to be used in planned events. Working alongside Avanti, the ambition of the project was to resuscitate the Seminary as the world’s first intentional modernist ruin while also undertaking the necessary repairs to the surrounding historical ruins.
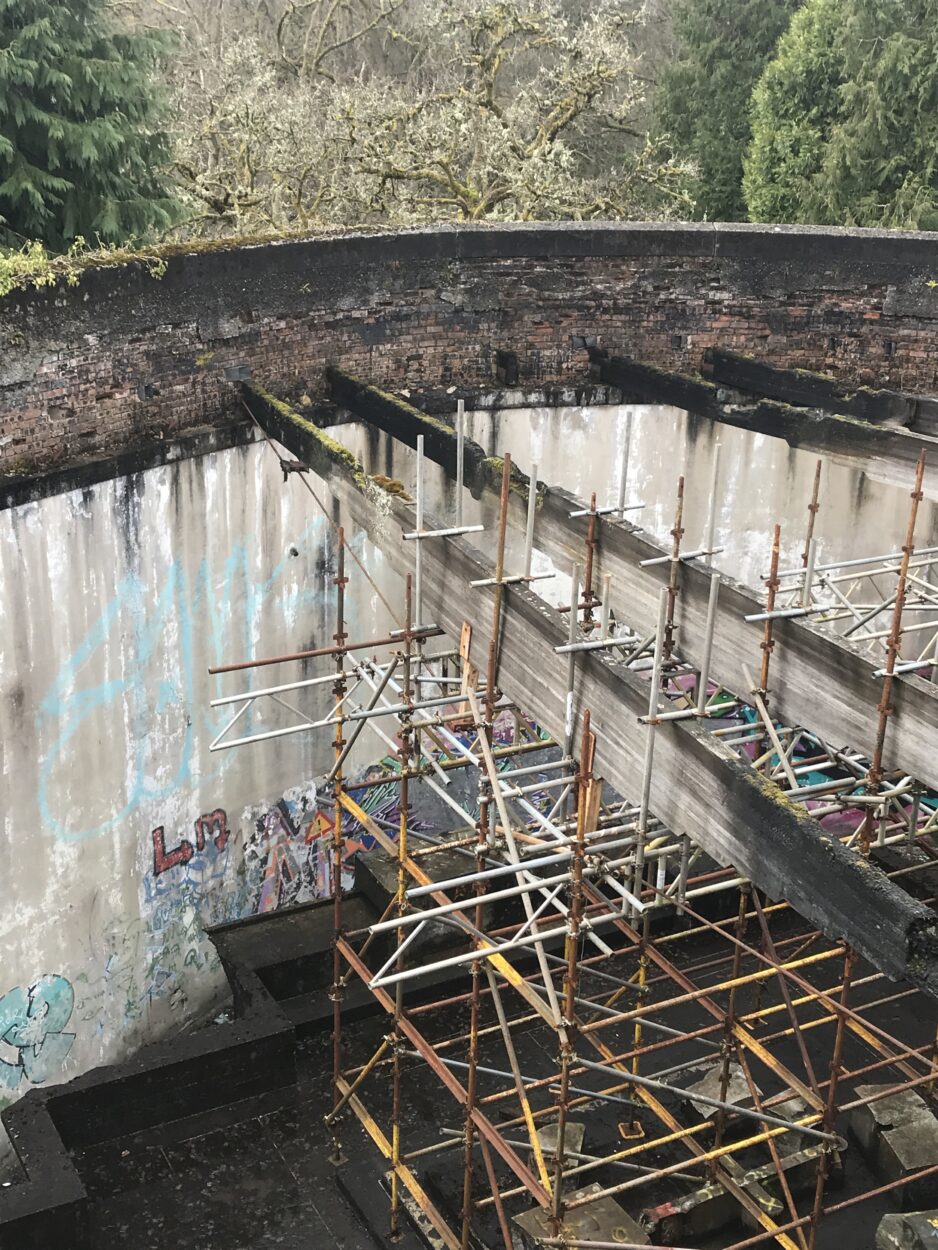
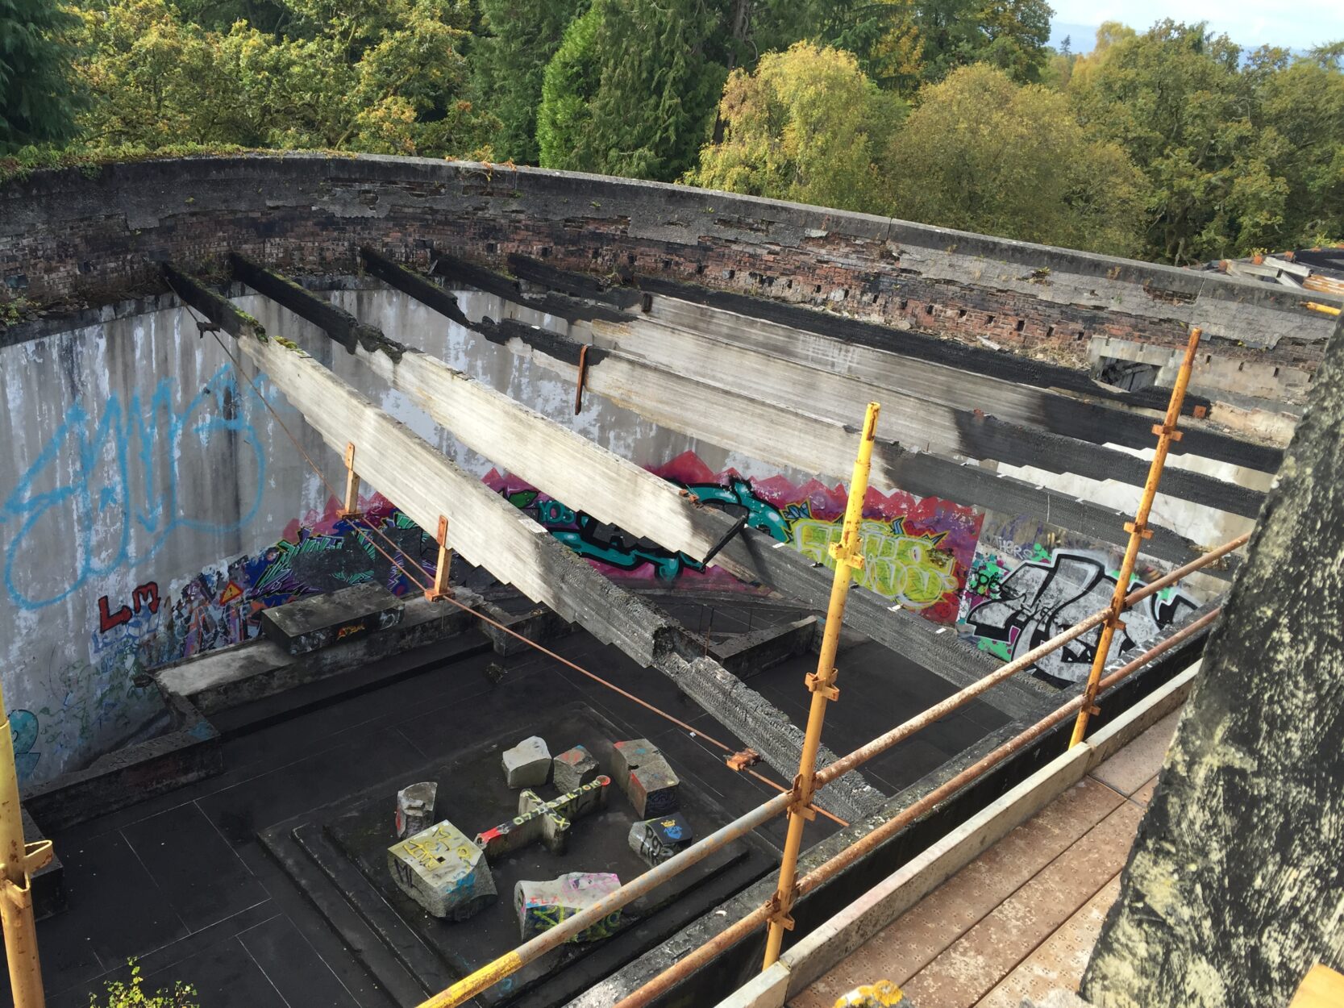
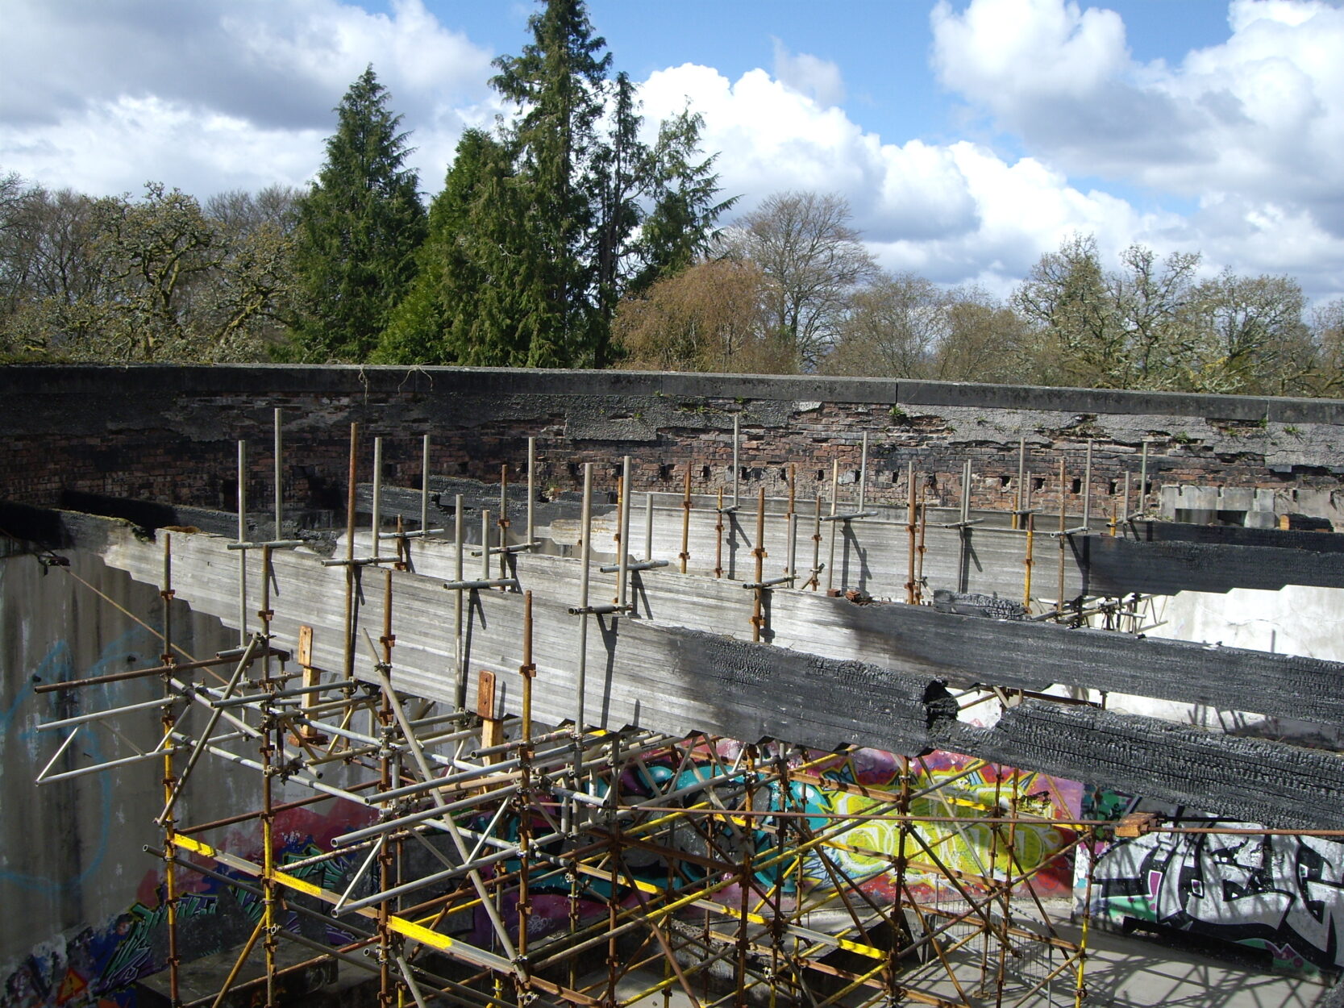
Conisbee had to overcome significant challenges working on this monumental site. The existing tapered gluelam roof beams of the Seminary were back-analysed and sympathetically strengthened with flitch plates in order to support the new intricate timber ziggourate structure sitting on top. The timber members of the ziggourate are joined together with bespoke timber-to-timber connections suiting every individual node. This dismountable structure was structurally efficient and inherently sustainable. Conisbee offered specialist advice on the necessary site-wide repairs and the safe removal of some of the concrete vaults from the Seminary.
Client:
NVA Ltd
Architect:
McGinley Bell and Avanti Architects ltd
Project Value:
Confidential