Cavendish Square, London
14 Cavendish Square is a Grade II listed townhouse built by Mr George Foster Tufnell in 1770 at the top part of Cavendish Square in Marylebone.
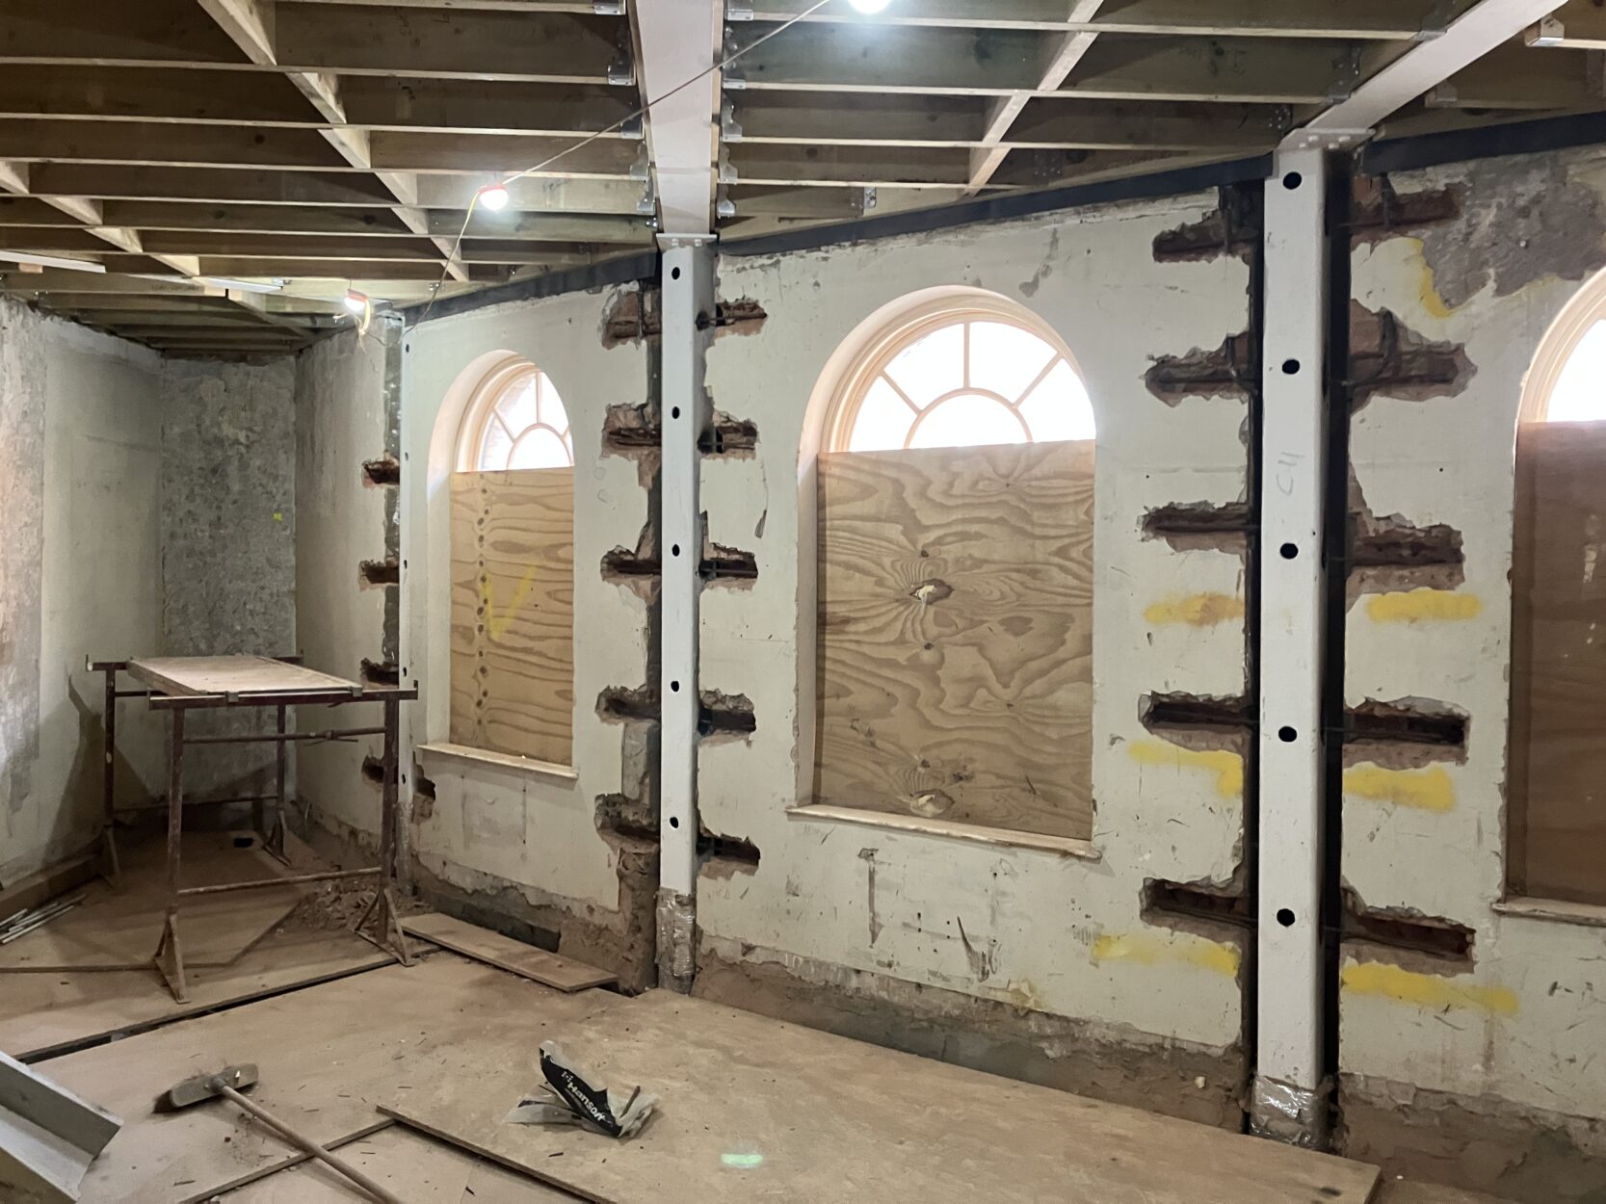
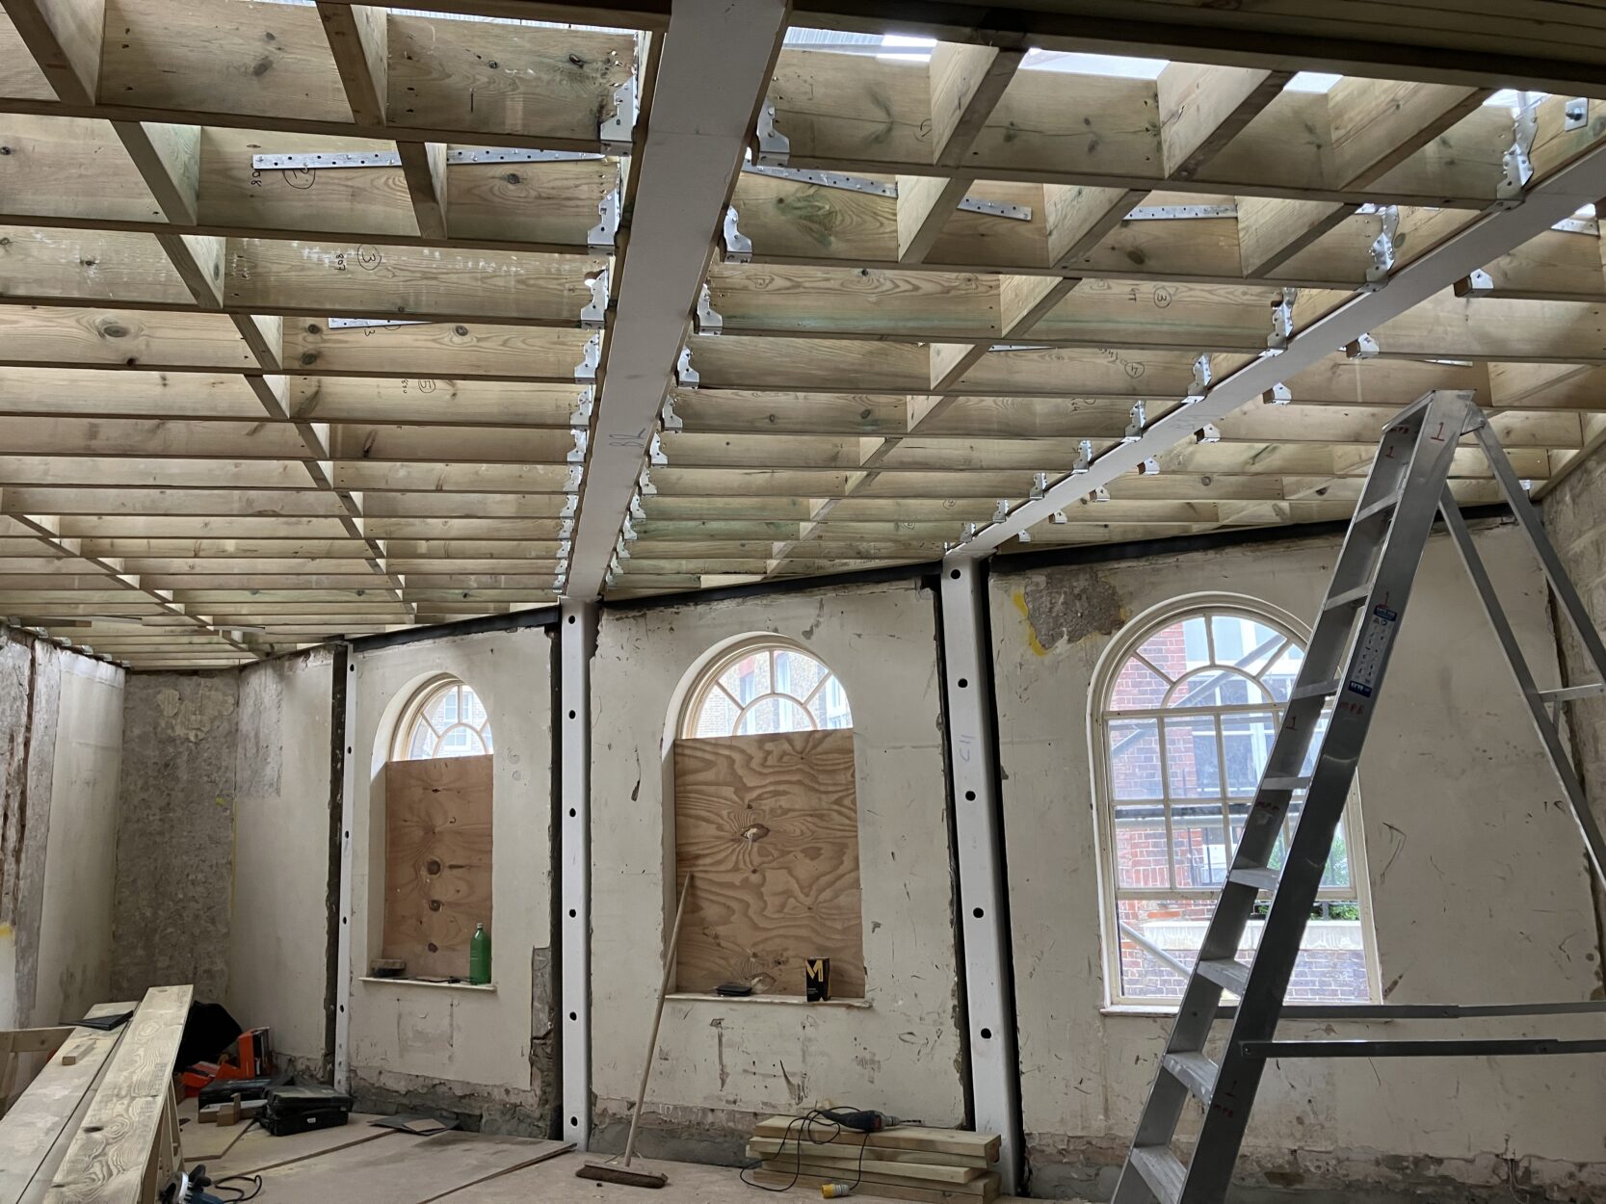
The structure is one of the two main houses on either side of Dean’s Mews and has virtually retained its original Palladian-style façade of Portland Stone. The building is arranged over four floors with a basement level, and the structure is comprised of the original load-bearing masonry with timber floors to the front part and concrete-encased steel framing to the rebuilt rear part bomb-damaged during WWII.
The client, UkInvest Group, approached us in 2018 to provide structural and civil engineering services to re-purpose the building from office use to mixed-use, including residential, arts and commercial (bar and cafe). The project cost was £1.8 million, and the architect was Walkerbushe Architects in collaboration with William Smalley and is due for completion in early 2024.
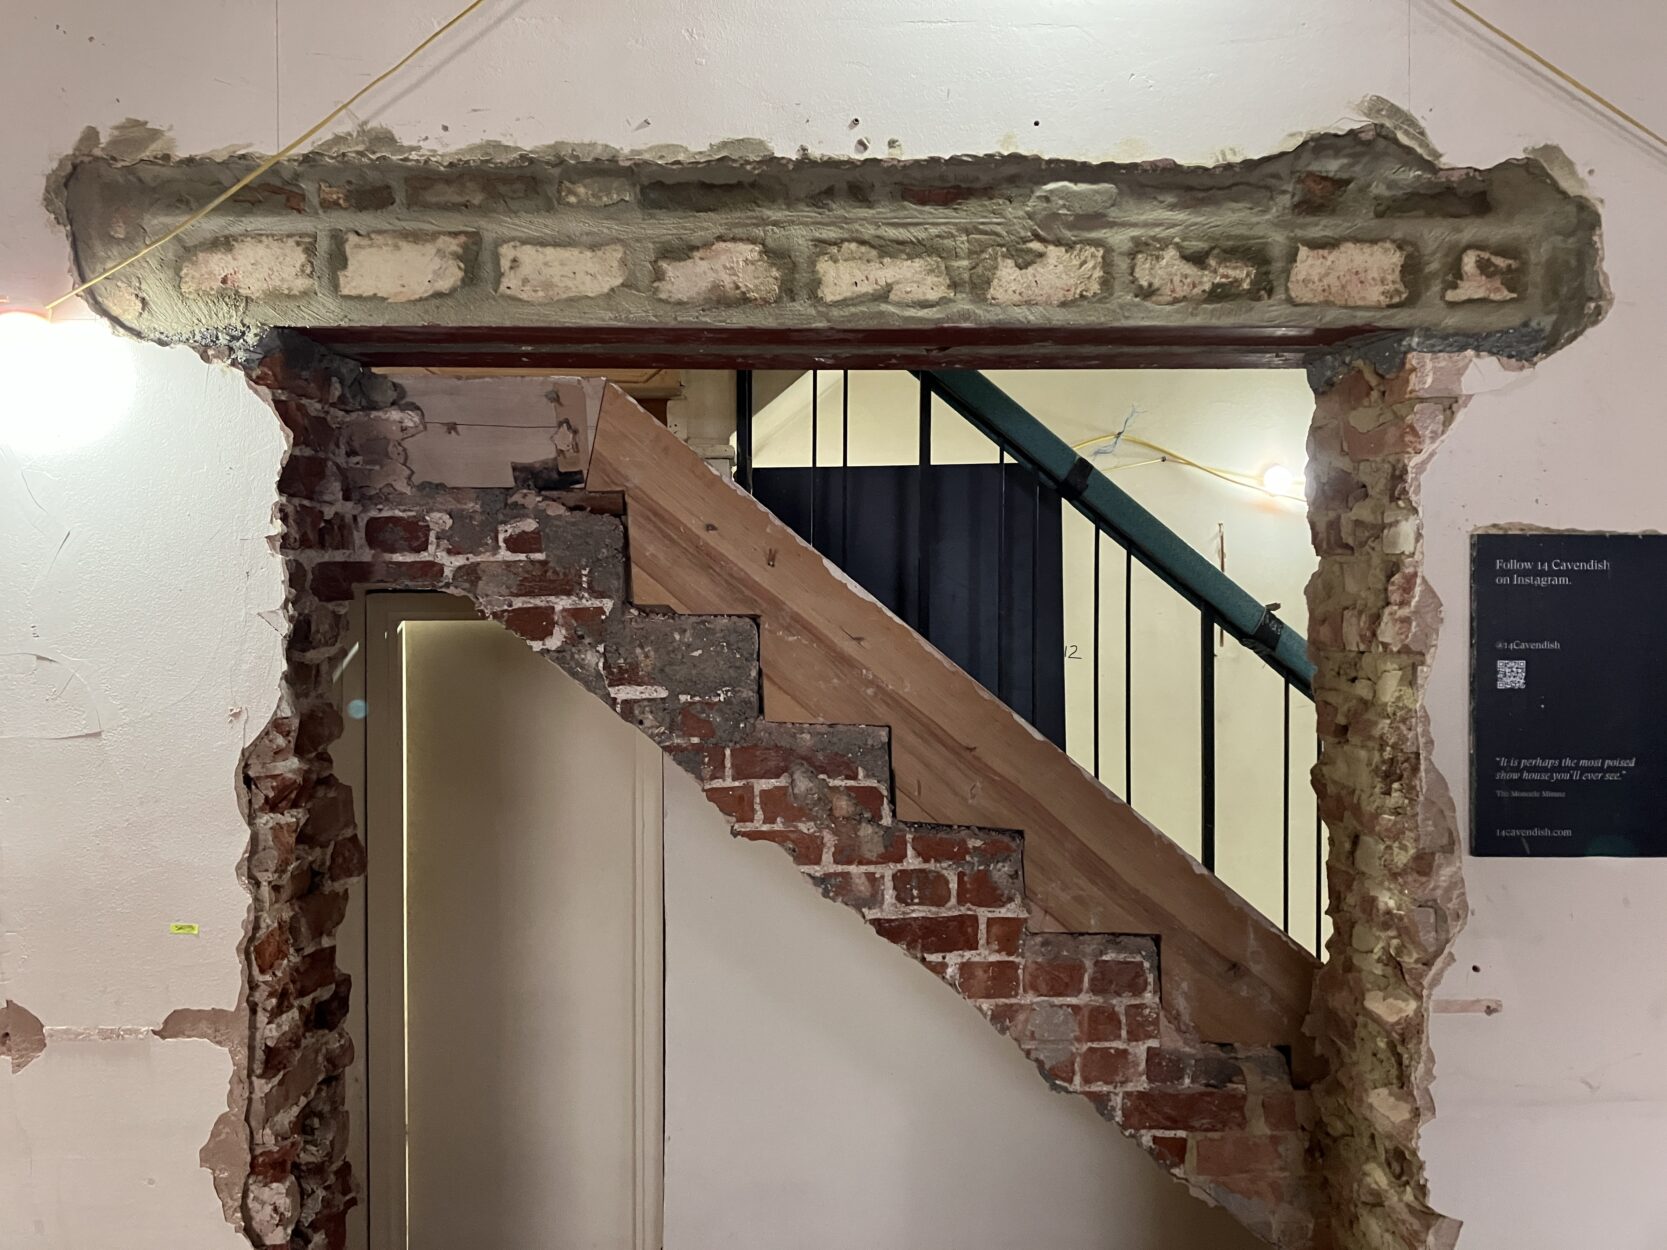
The technical challenges involved providing a new frame and feature staircases bearing onto the existing walls and foundations, necessitating a rigorous understanding of load paths while making provisions for heavy acoustic partitions aimed at segregating spaces. The proposed multi-purpose use of the building was accompanied by a major reservicing scheme and a new underground drainage scheme to accommodate modern amenity spaces.
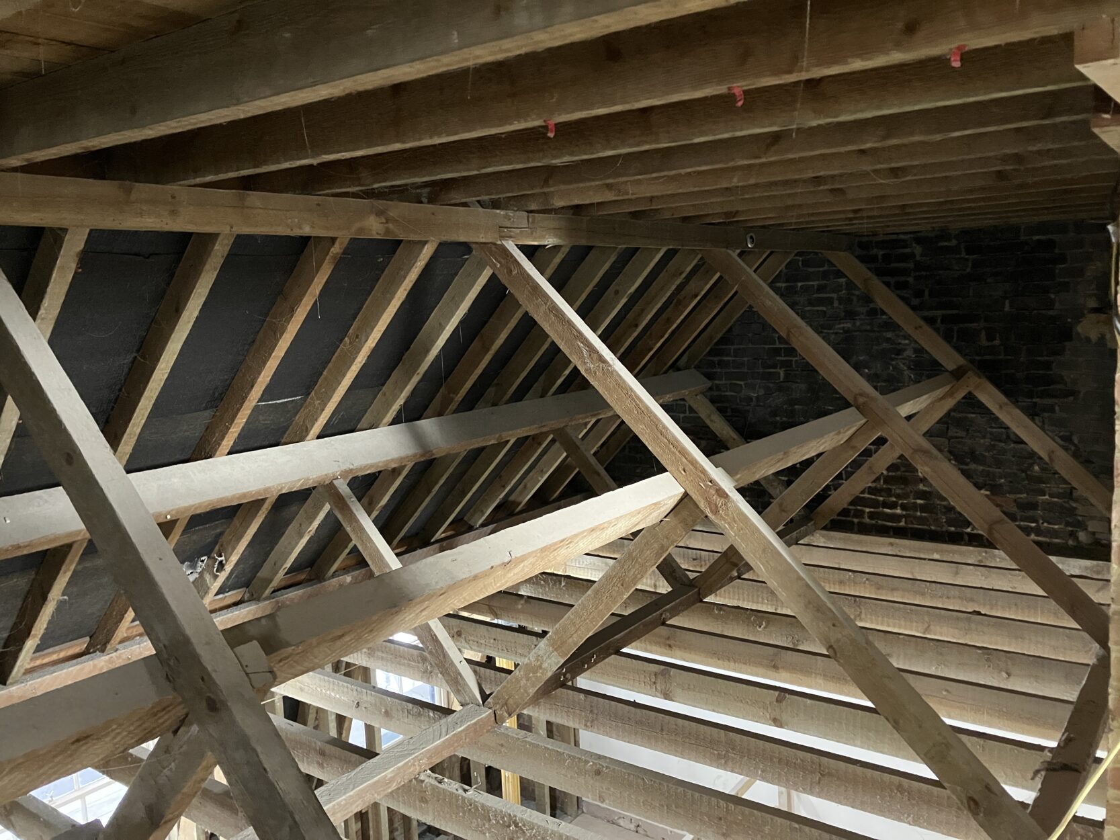
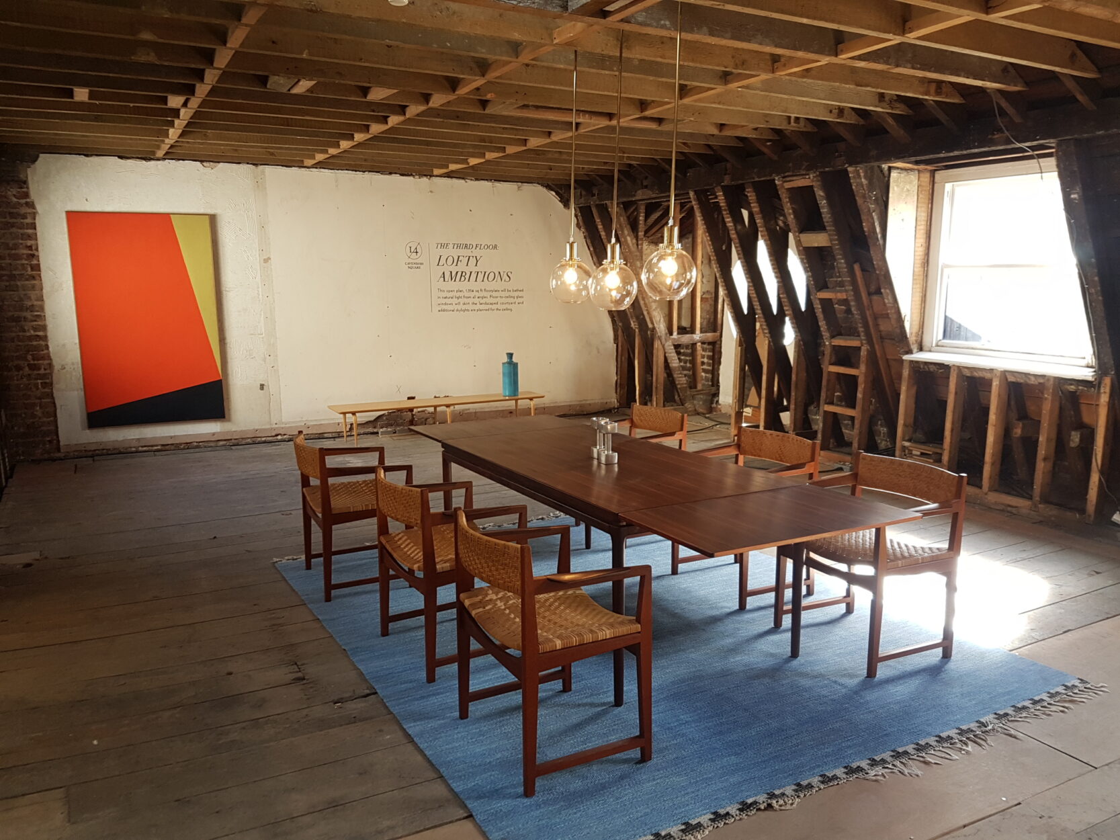
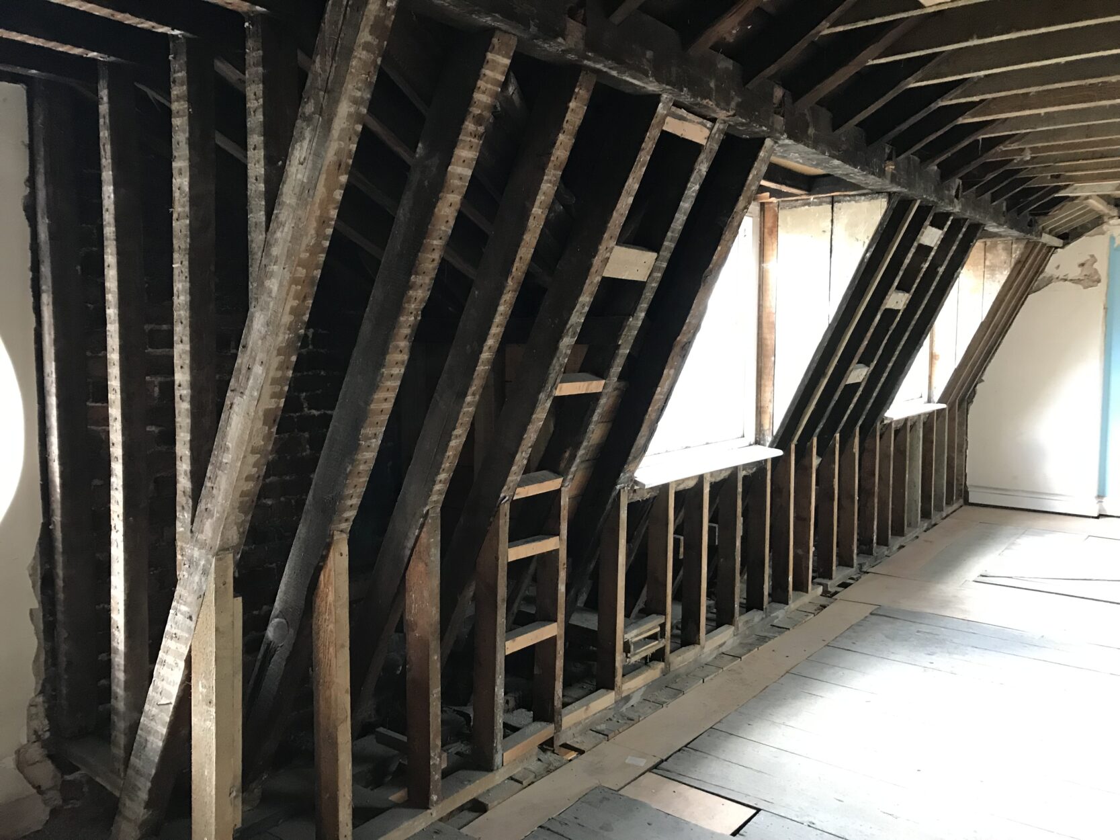
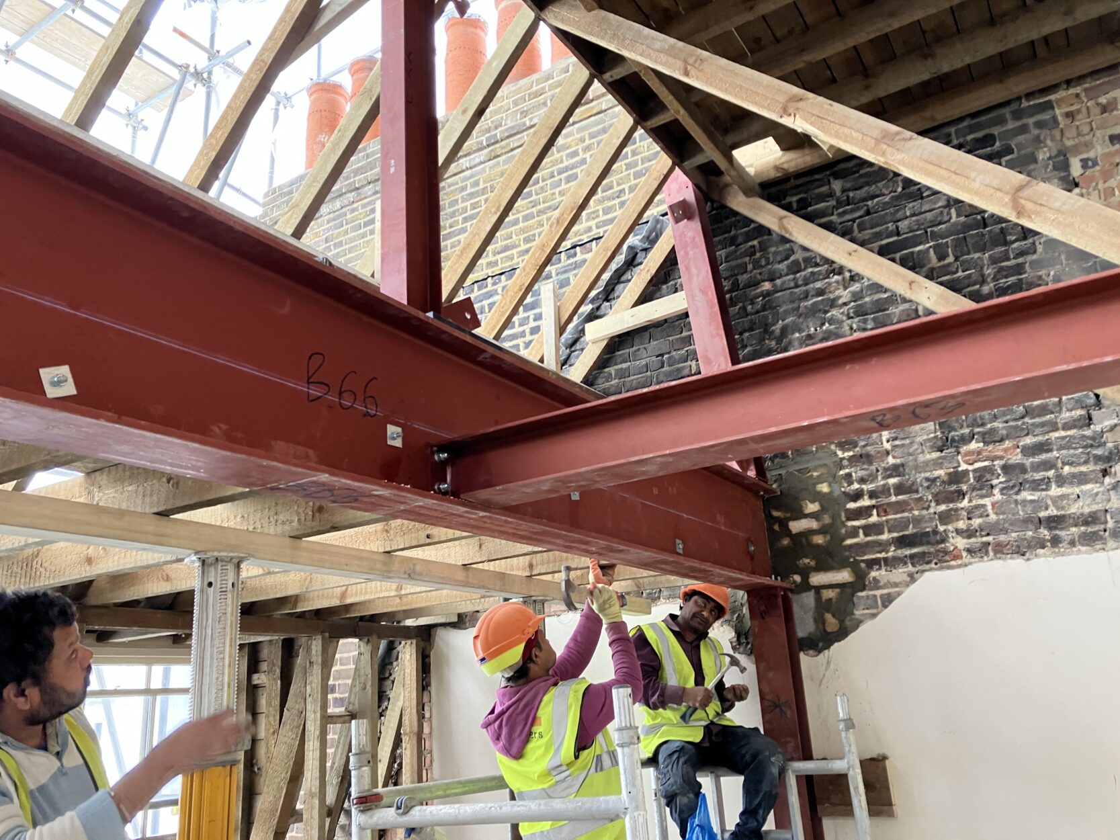
The structural interventions include a new plant roof enclosure, modifications to the mansard roof structure and rearrangement of internal columns to maximise space and adhere to the architect’s vision.
Client:
Private
Architect:
William Smalley Architect
Project Value:
Confidential