St. Mary Woolnoth Church, London
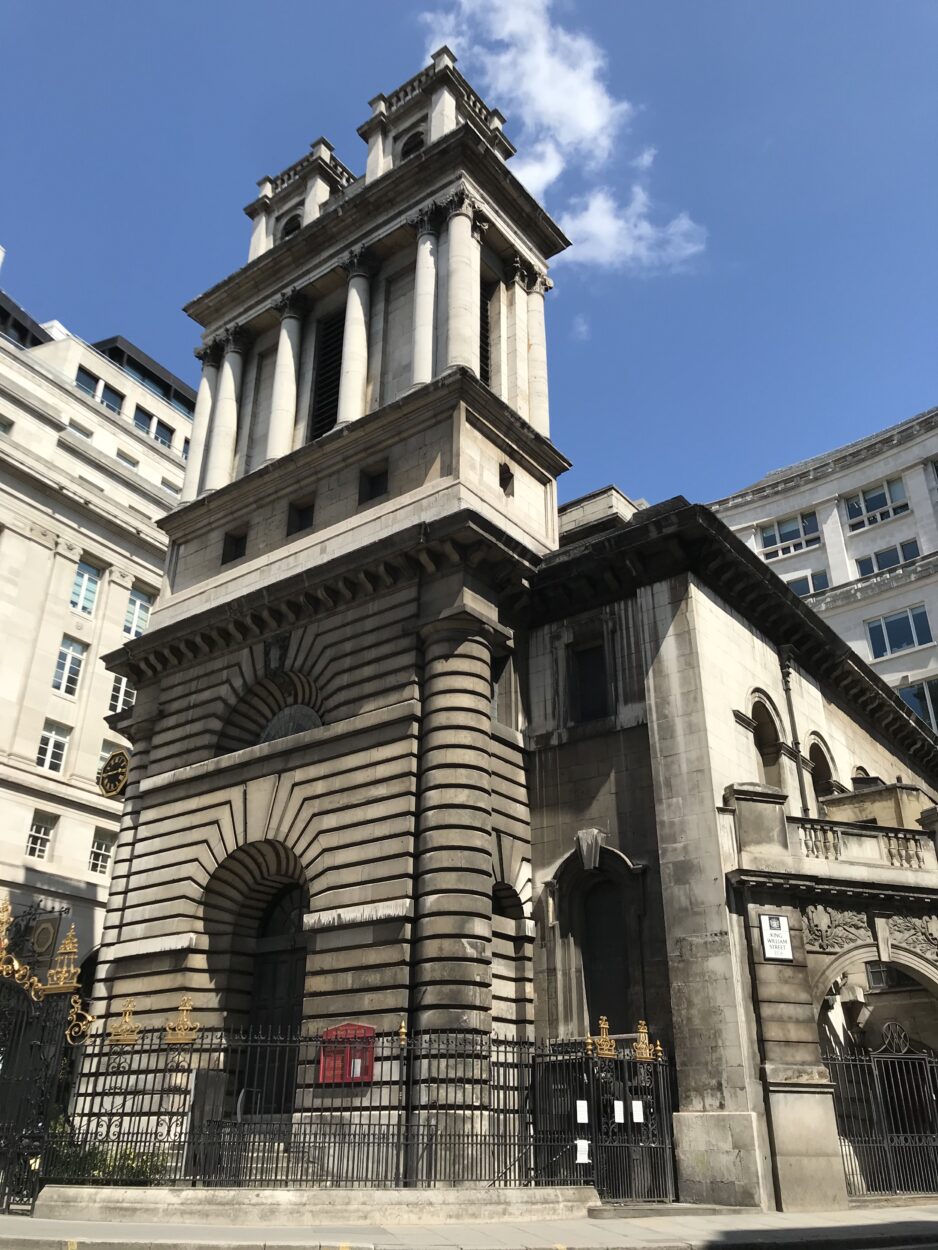
With its imposing façade and architecturally revolutionary cuboidal interior arrangement, the Grade I listed late 17th-century Church of St. Mary Woolnoth is one of Nicholas Hawksmoor’s most distinctive creations.
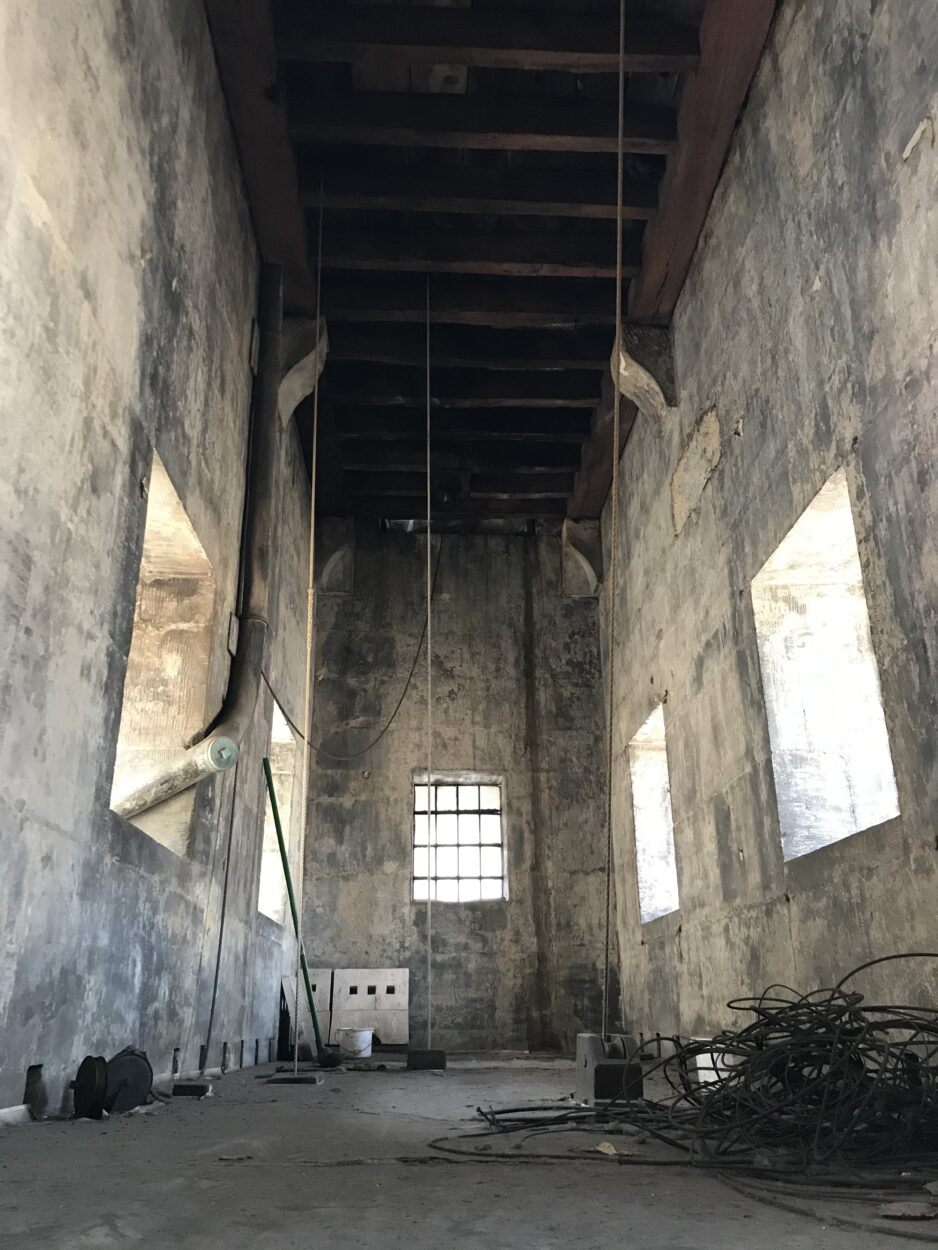
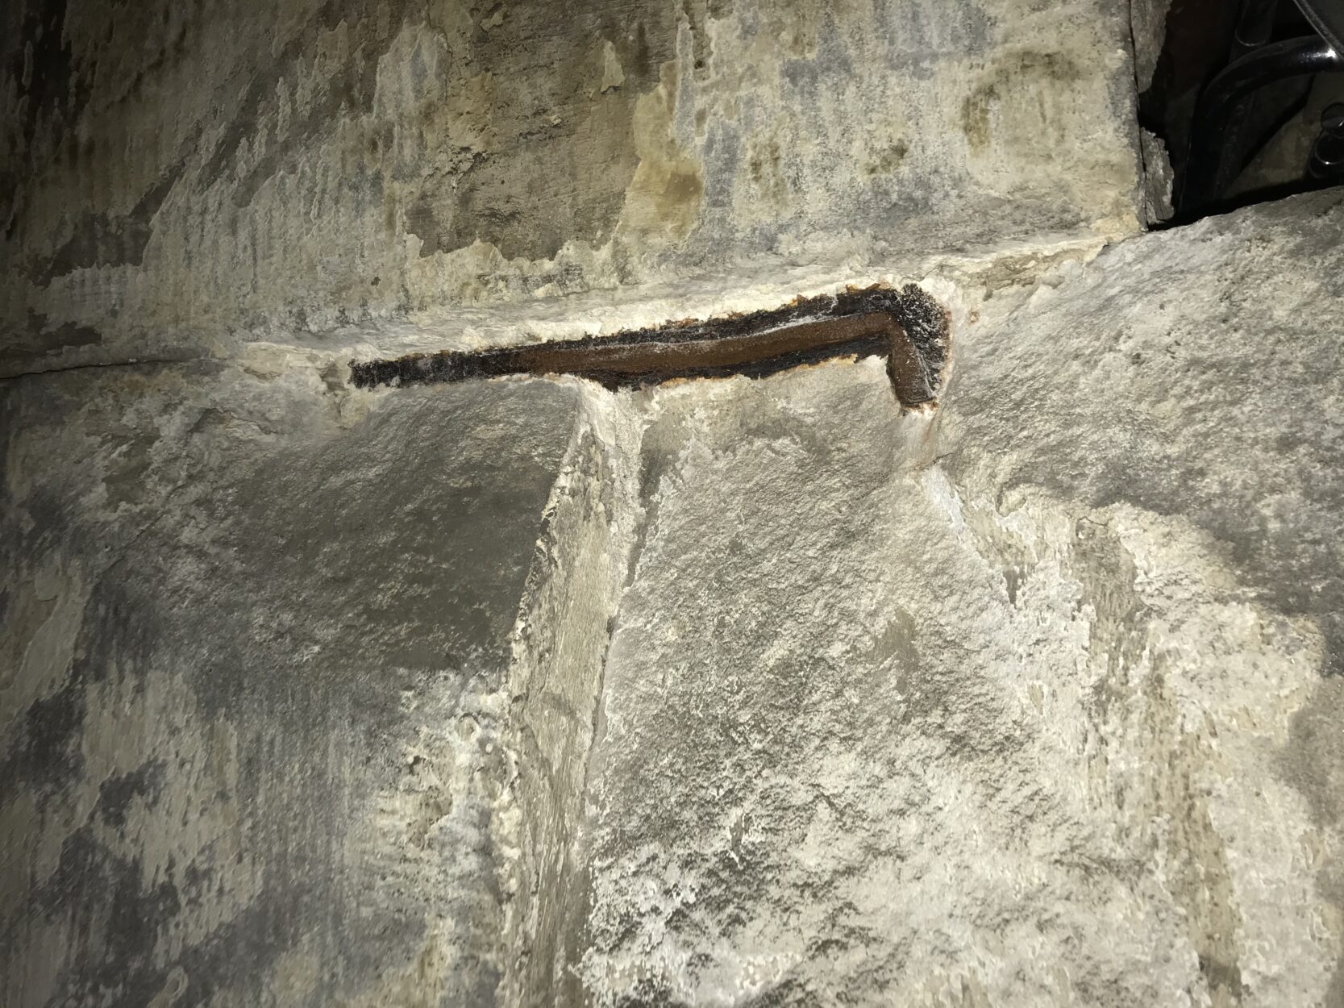
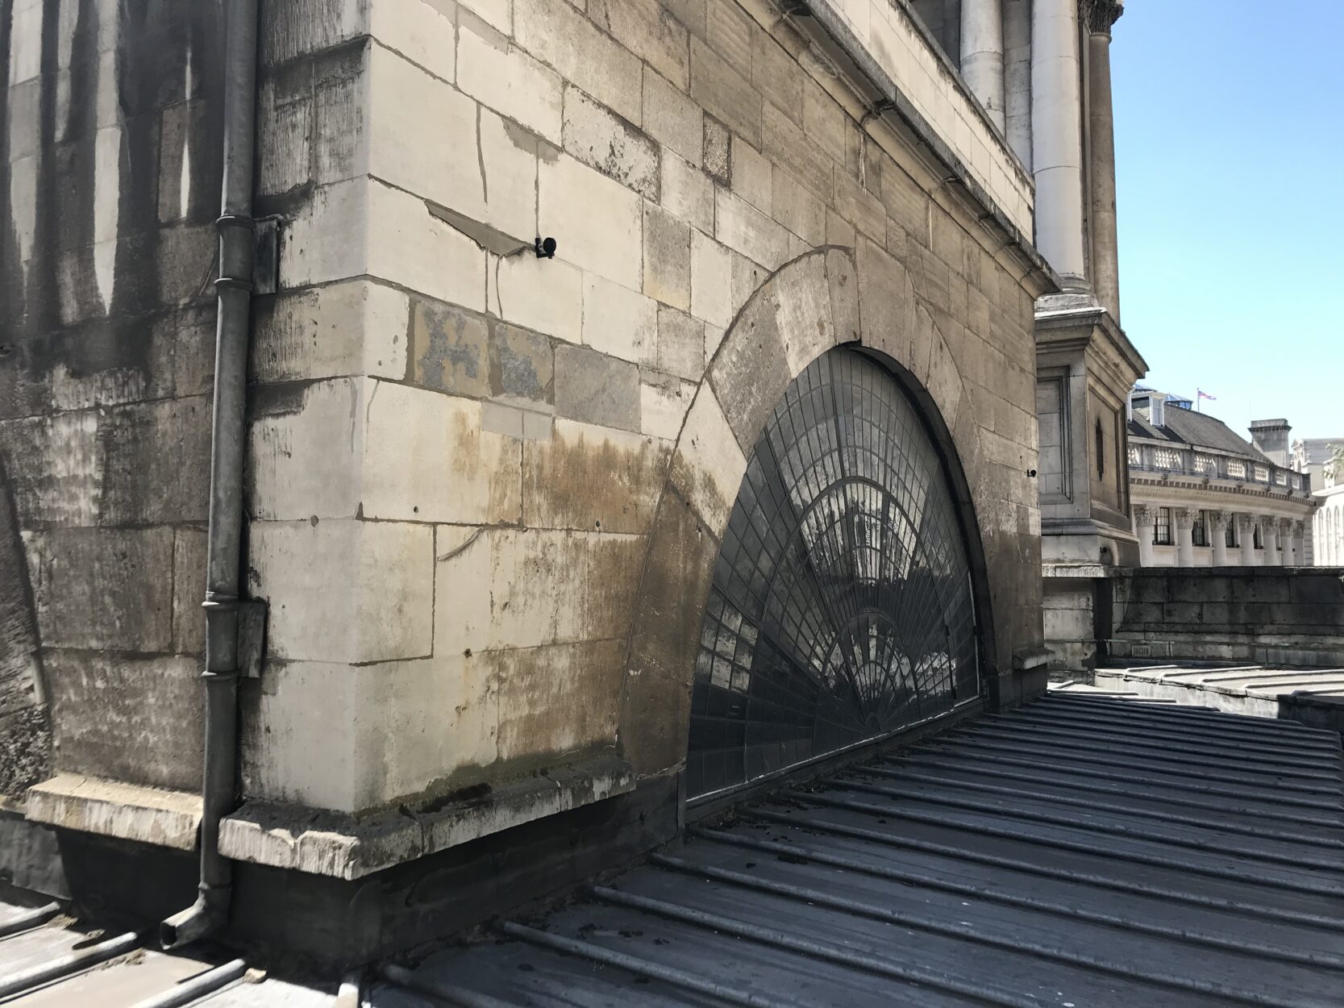
Remarkably, the church escaped the Blitz largely unscathed, but, less fortunately, has suffered from a long period of minimal inspection and maintenance over the last 20 years, which has inevitably taken its toll on the condition of the external fabric, notably the upper reaches of the west front tower, which required urgent attention. This was largely driven by the loss of mortar between stone joints, allowing water to penetrate the walls and corrode the embedded iron cramps, causing fractures and the loss of small pieces of stone, some of which fell to the street below. There were also concerns over the stability of the parapets, which were netted for safety reasons, and about leaking areas of the leadwork above the timber roofs, leading to decay of the timber roof structure.
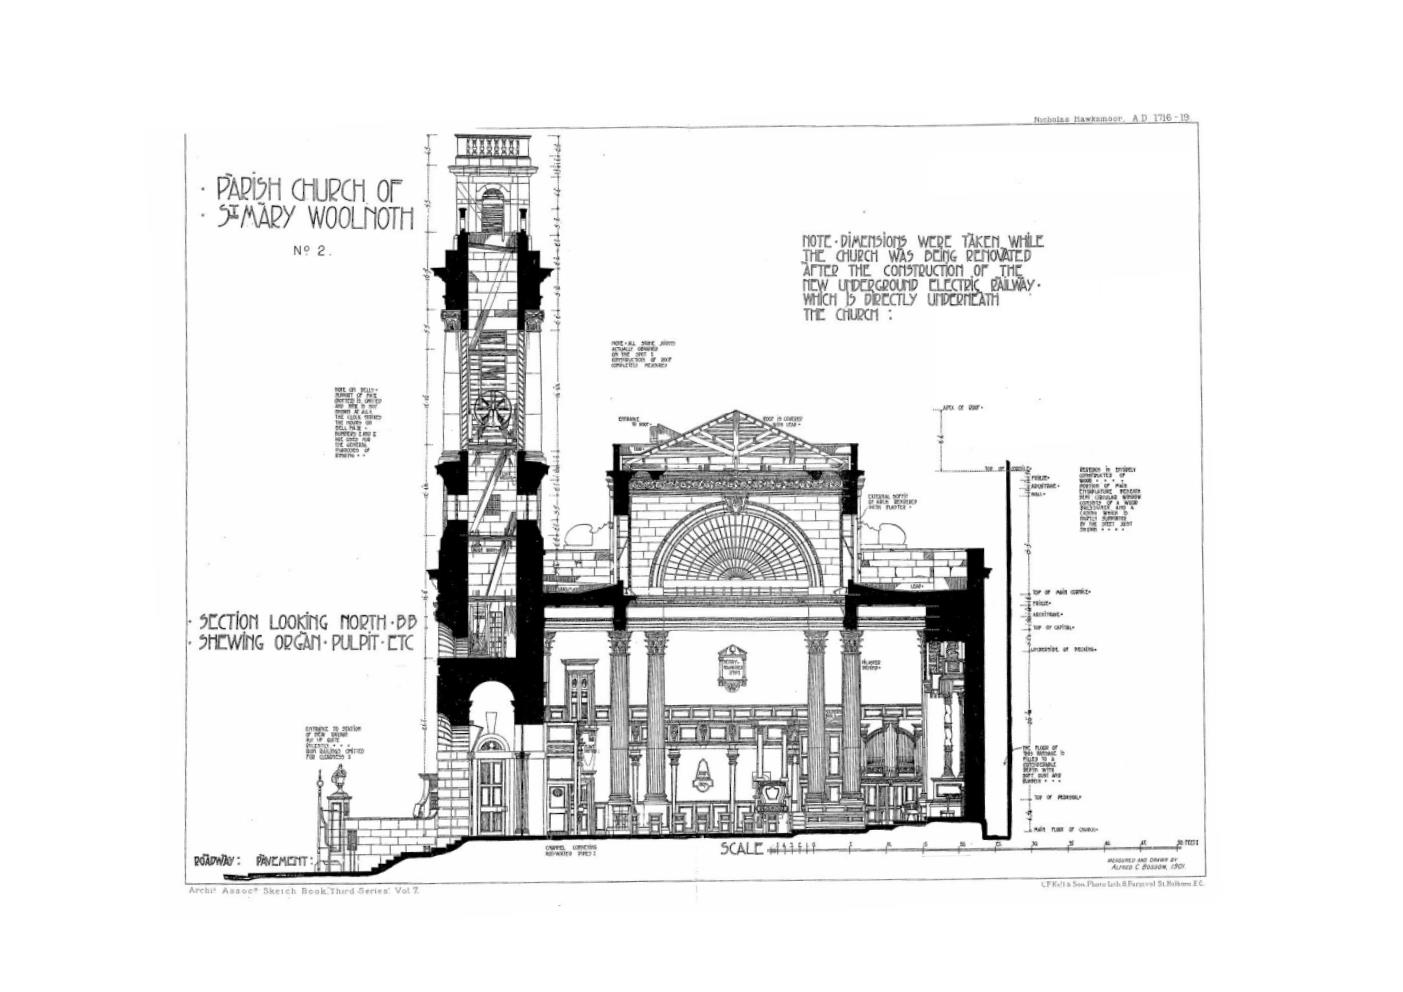
In addition to these pressing concerns, we were asked to investigate the cause of the long-standing substantial cracks through the full height of the west front tower and their possible relationship to the construction of Bank Underground station beneath the church in 1900, which saw it supported on steel girders above the station’s ticket hall, lift shafts and staircase shafts.
We were appointed by The Diocese of London to carry out a full inspection of the church to establish its condition in a completely holistic manner, which included abseiling down each façade of the tower to record all areas of cracked or loose masonry. We then assessed the structural performance of the church as a whole, taking account of all known previous interventions before devising a carefully considered schedule of targeted repairs to address the most pressing defects appropriately and proportionately. High-risk areas of the façade were netted and other areas closely monitored.
This was combined with a programme of monitoring within the tower to provide a clearer view of its long-term structural movement. High-risk areas of the façade were netted and other areas closely monitored.
The most significant defects have now been addressed, which included replacement of cracked stones with matching stones and refixing of embedded ironwork cramps with stainless steel equivalents. Further repairs will address localised decay of the 17th-century English oak roof structure, which is a rare survivor of the period, together with suitable interventions to consolidate the west front towers as appropriate.
Client:
The Diocese of London
Architect:
Roger Mears Architects
Project Value:
£1million