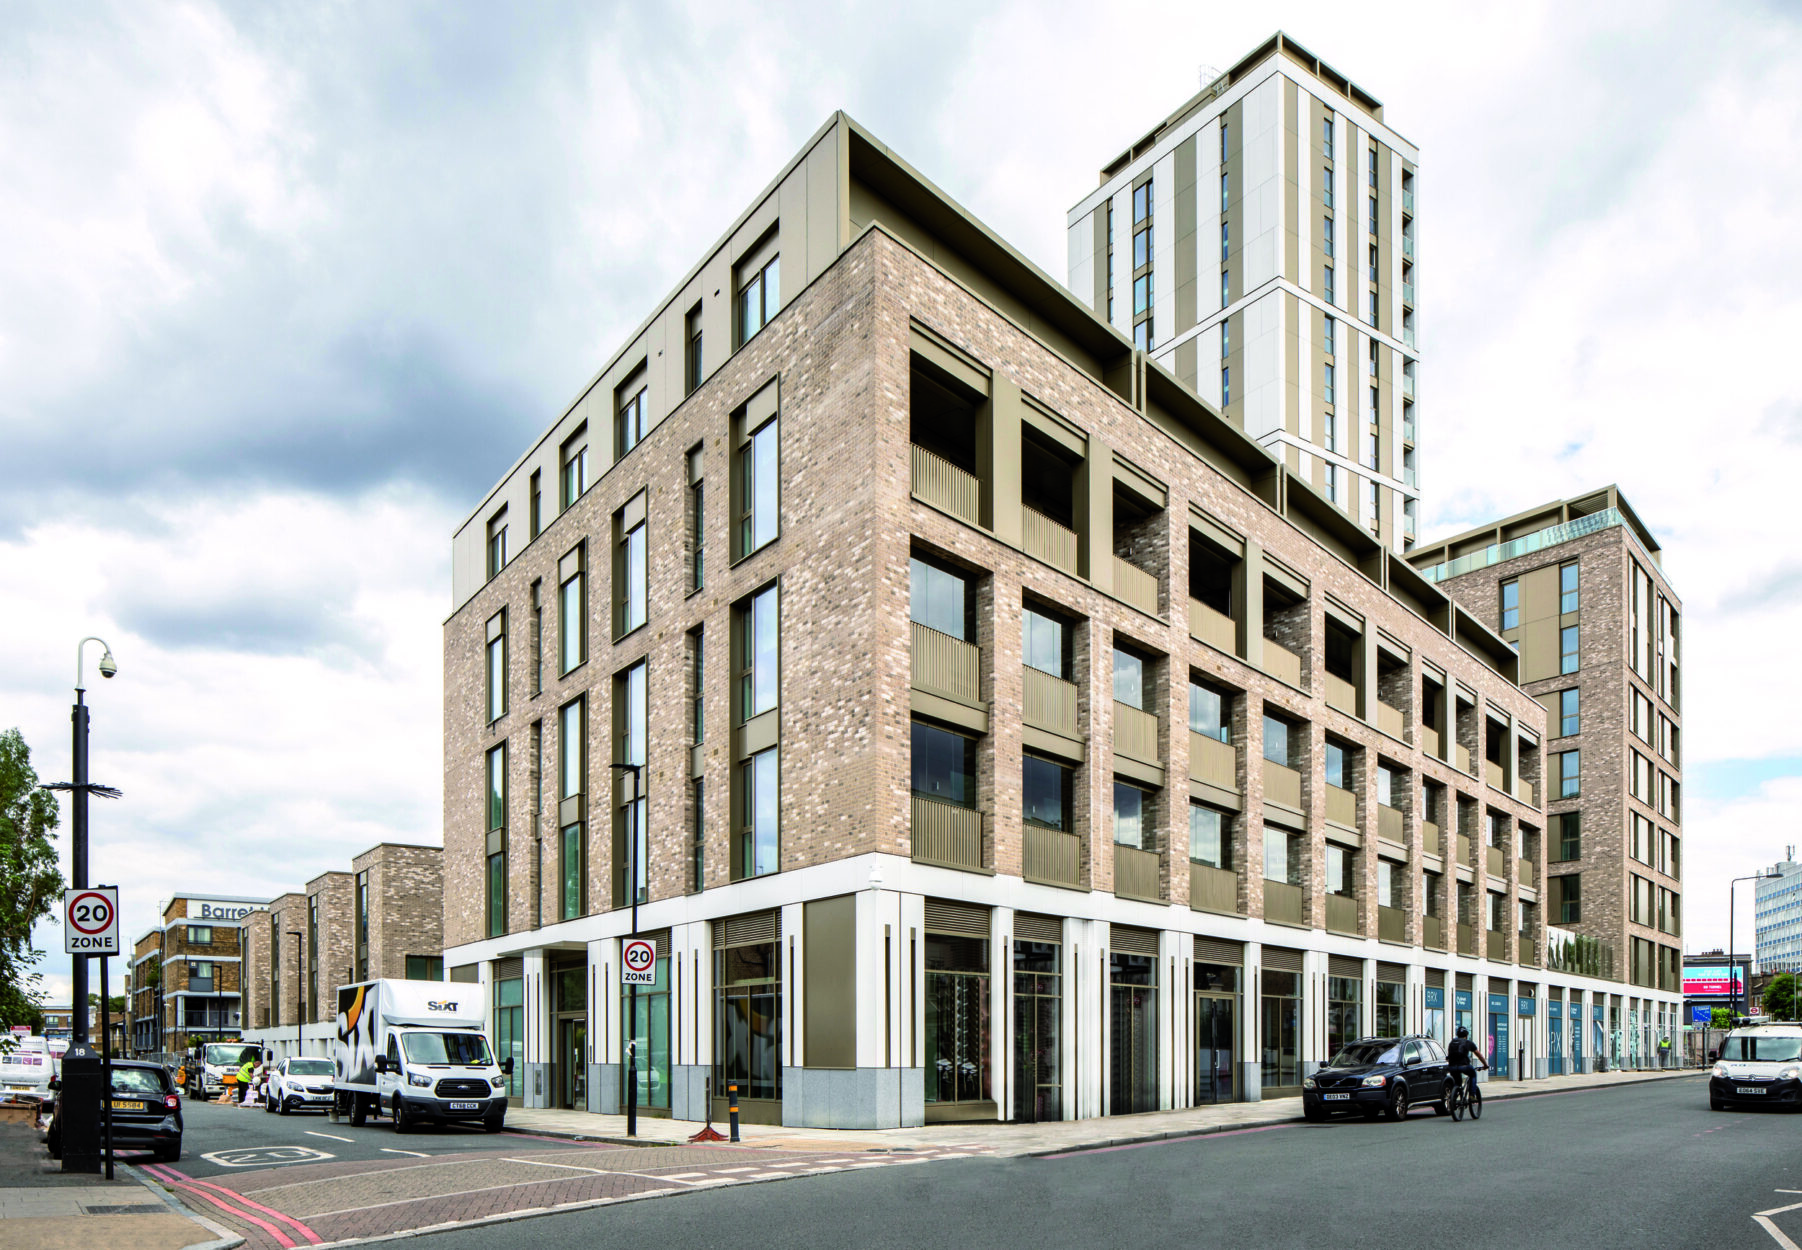
Thrayle House, Stockwell
Conisbee provided full structural and civil engineering design advice, including highways and transport services, for the redevelopment of Thrayle House in Stockwell.
The scheme is mixed-use, but largely residential, incorporating 170 units, plus 1,450 sq m of commercial space over 20-storeys, including a basement. The new dwellings replaced an existing 1970s low-rise estate.
The structural scheme includes post-tensioned concrete slabs, precast columns, and twin-wall concrete cores. The civil engineering design includes a combination of attenuation techniques to satisfy the SuDs drainage criteria.
The scheme formed part of the Stockwell Park Estate in Lambeth and was part of a much wider regeneration of the area.
Photography ©Clive Smith
Client:
Network Housing/Wates
Architect:
PRP Architects
Project Value:
£45million