St. Catherine’s New Hospice, Crawley
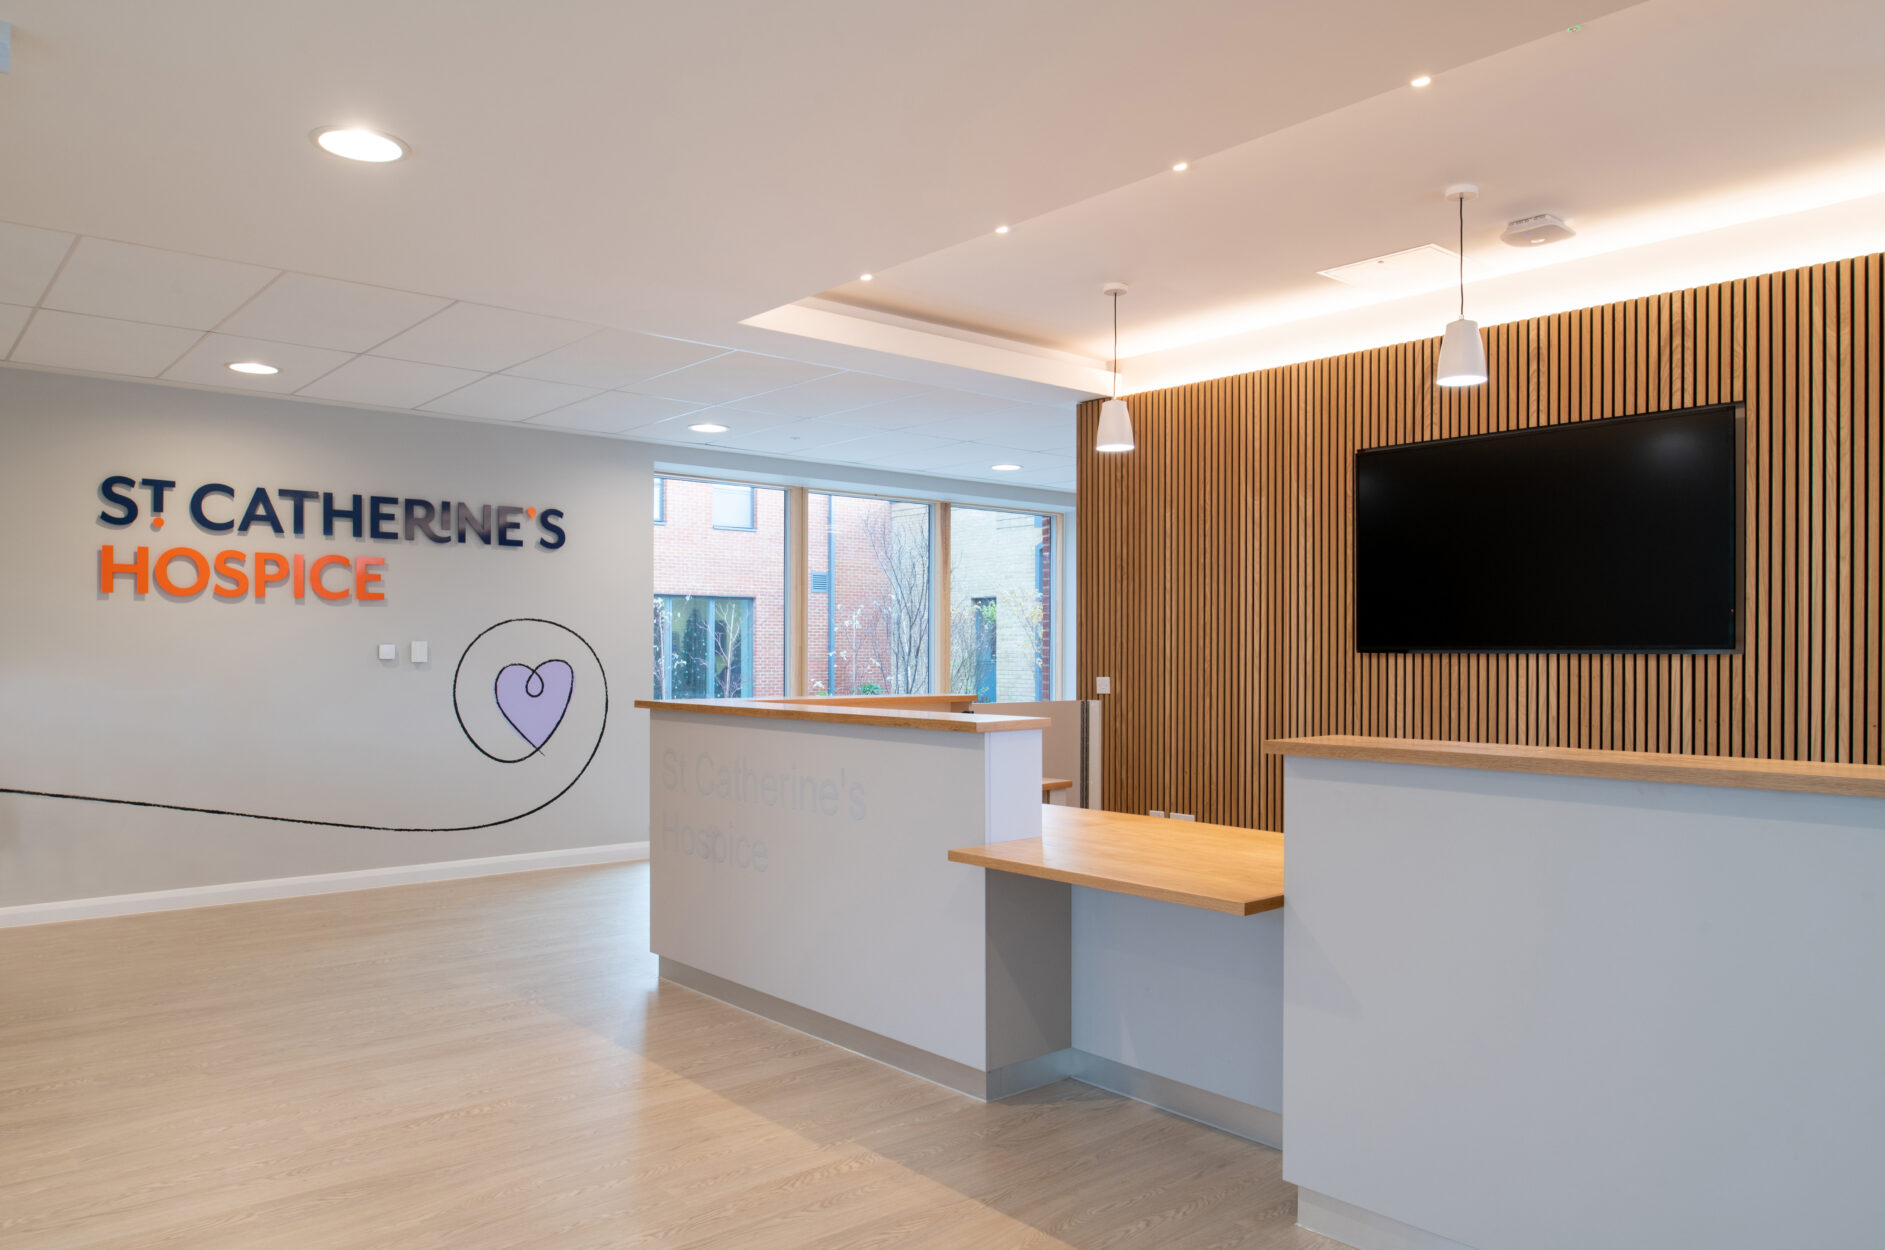
A new-build high-specification hospice facility with ICU provision, including external landscaped access, car parking and garden areas, designed with capacity for future expansion.
The new hospice provides care facilities for patients including therapy and ICU generally at ground-floor level, as well as office and meeting areas on the upper floors for staff in the three-storey front wings of the development.
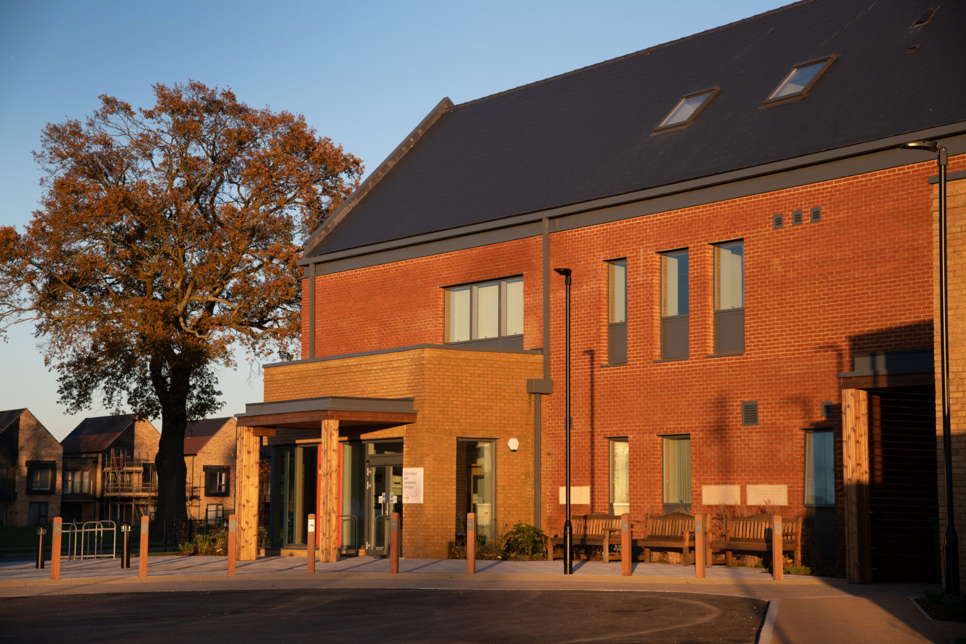
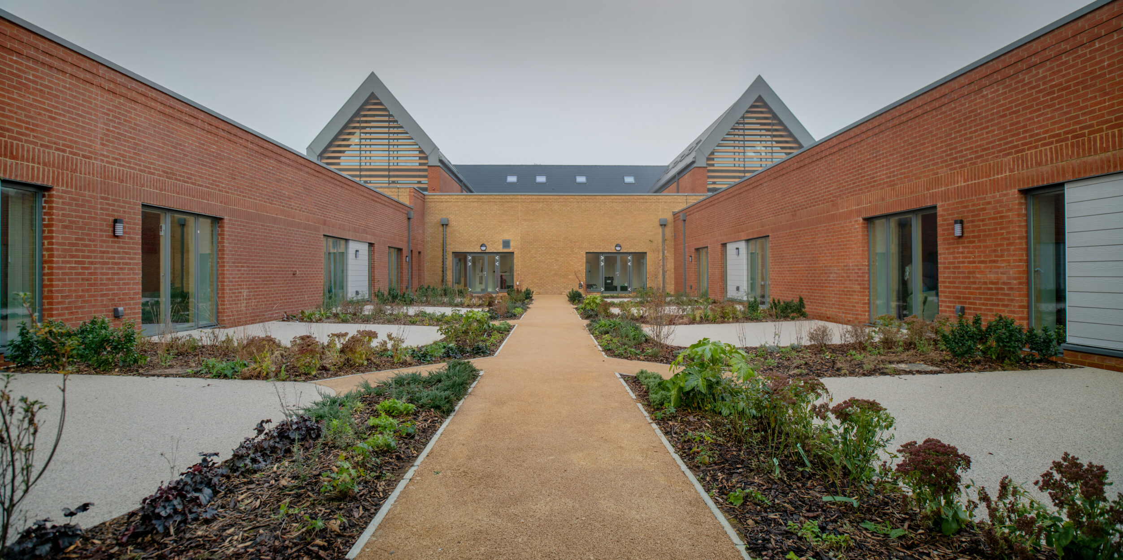
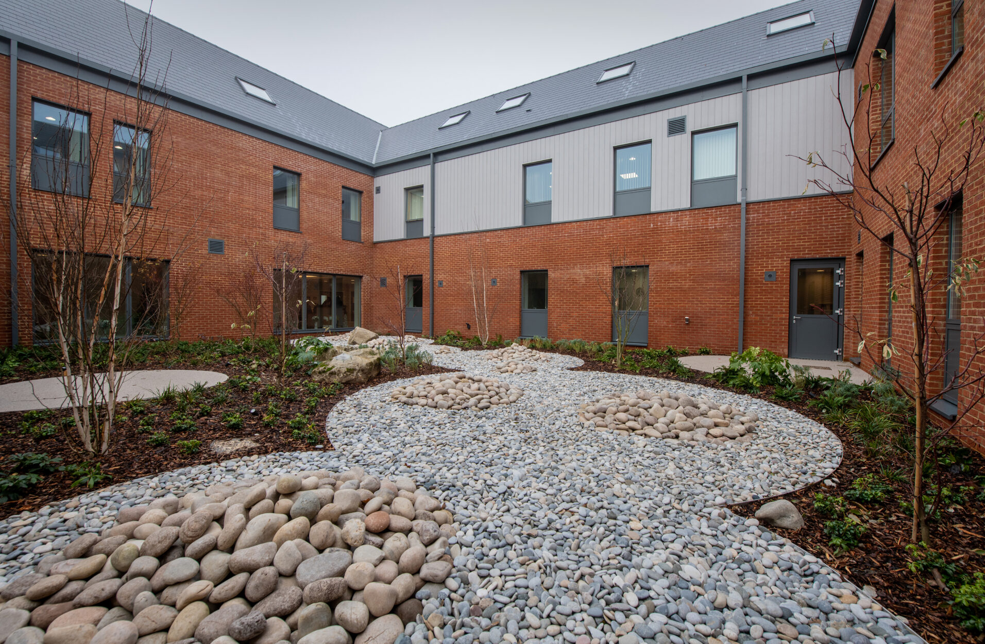
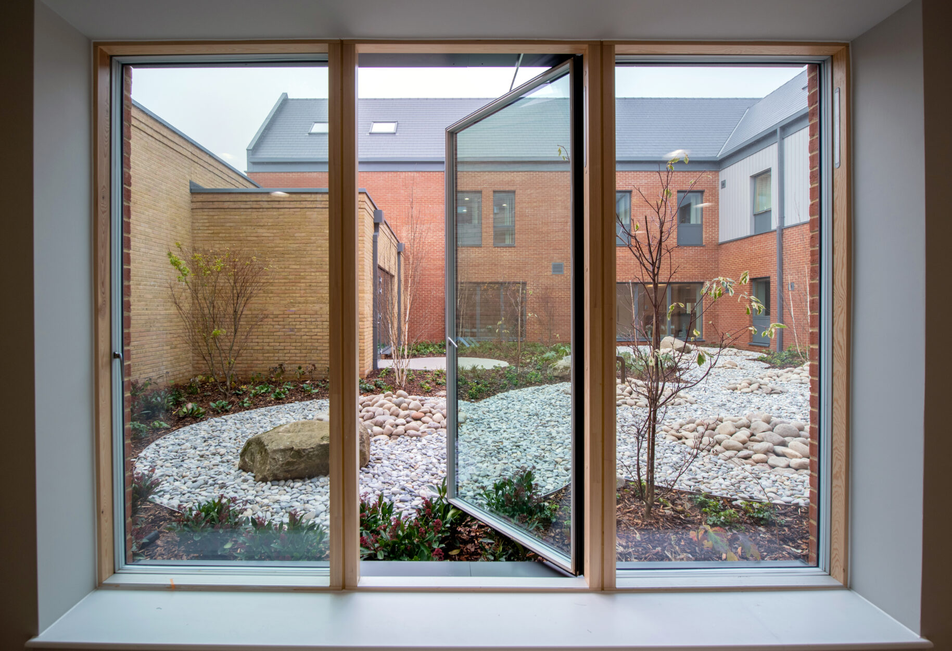
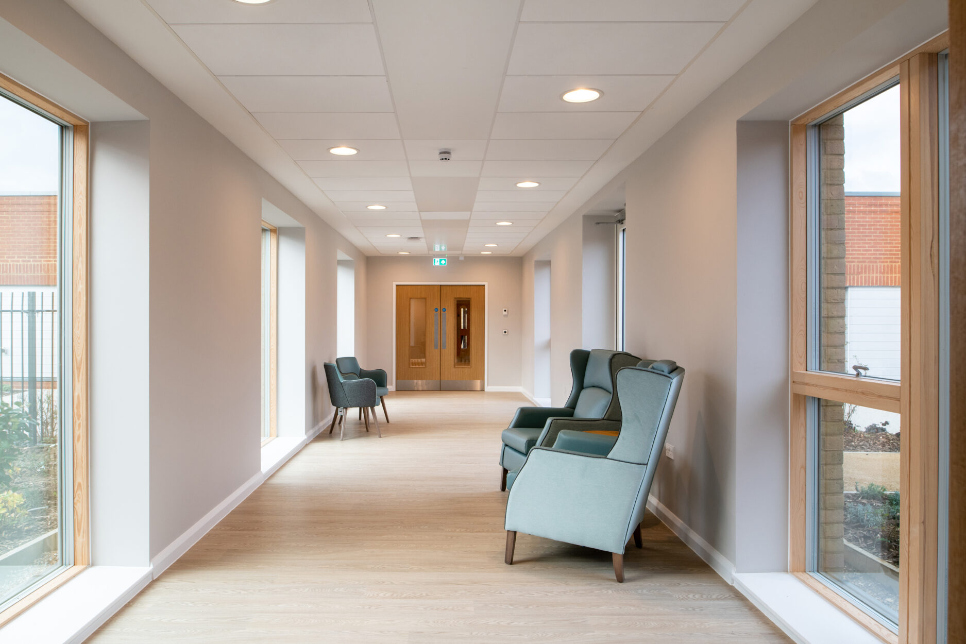
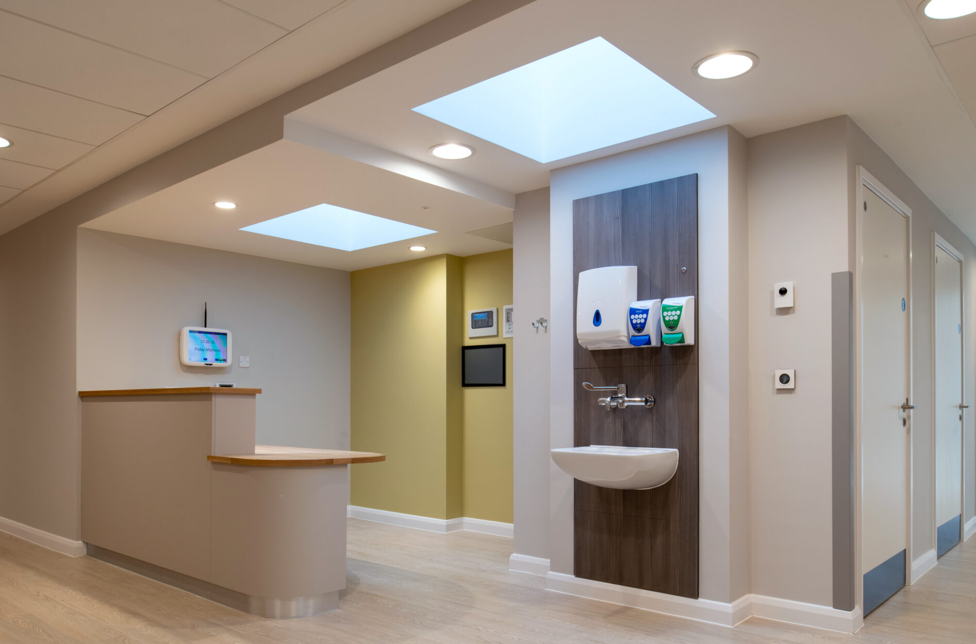
The building envelope is primarily brickwork with aluminium cladding details and roof cladding, with glazed areas throughout to bring natural light into all areas of the hospice. The single-storey roof area and ICU wings have a green roof system.
The new building was constructed in steel framing supporting concrete composite decking floor slabs at the upper floors of the front wings and lightweight metal decking at roof level. The ground floor is precast beam and block flooring.
Infill walling is generally cold-formed SFS spanning between the steel framing, with blockwork used in plant rooms.
Foundations are in situ RC ground beams supported on bored-in-place concrete piles acting as rock-sockets into the natural stone bedrock.
The site was reprofiled to provide level access throughout the ground floor and its near surroundings. The level of filling required to achieve this has driven the need for a piled foundation solution.
Photography @Clare Banks
Client:
St. Catherine’s Hospice
Architect:
LSI Architects
Project Value:
£15million