Burcot House, Oxon
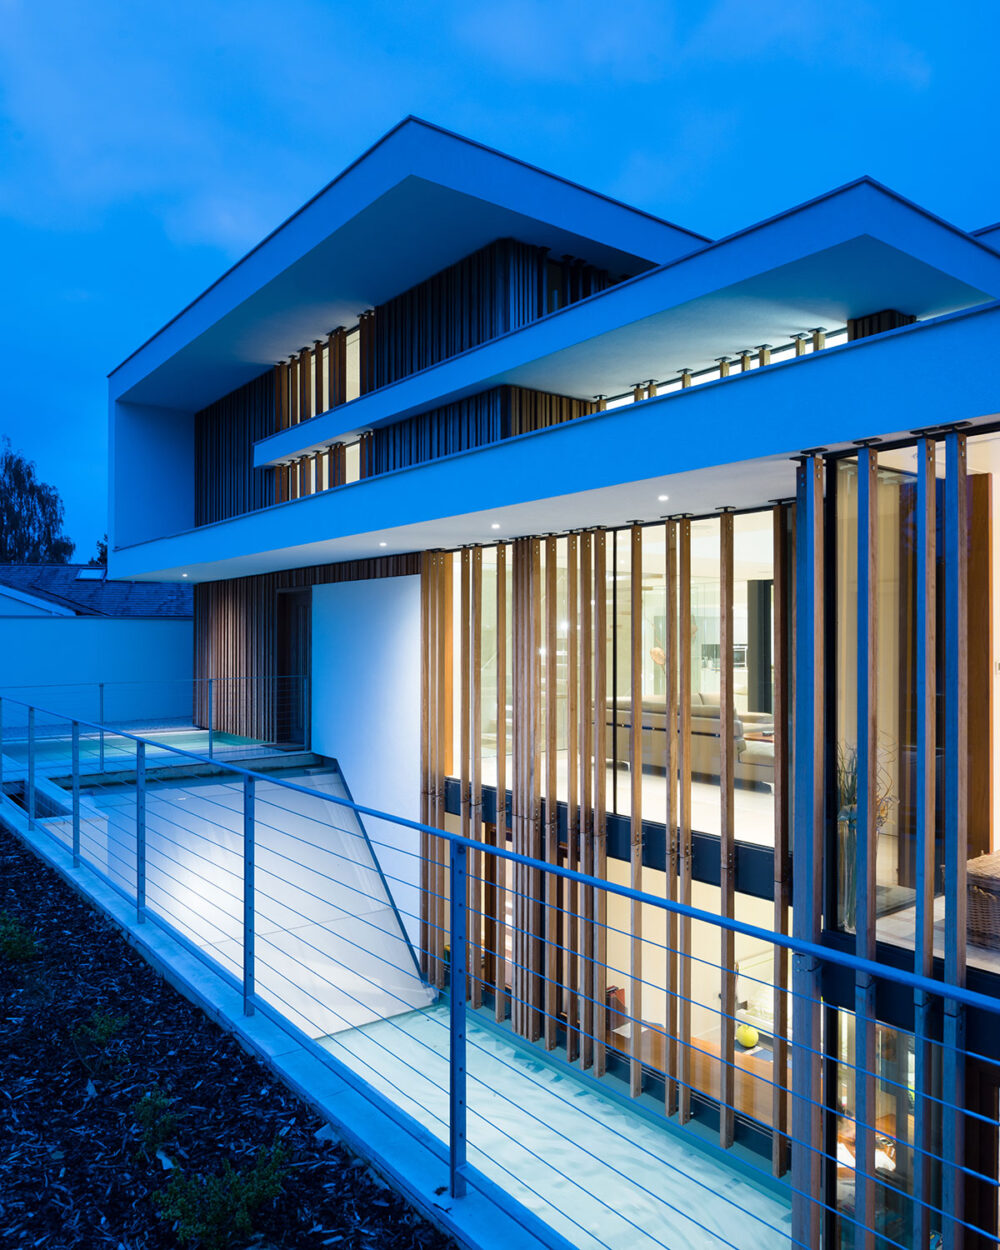
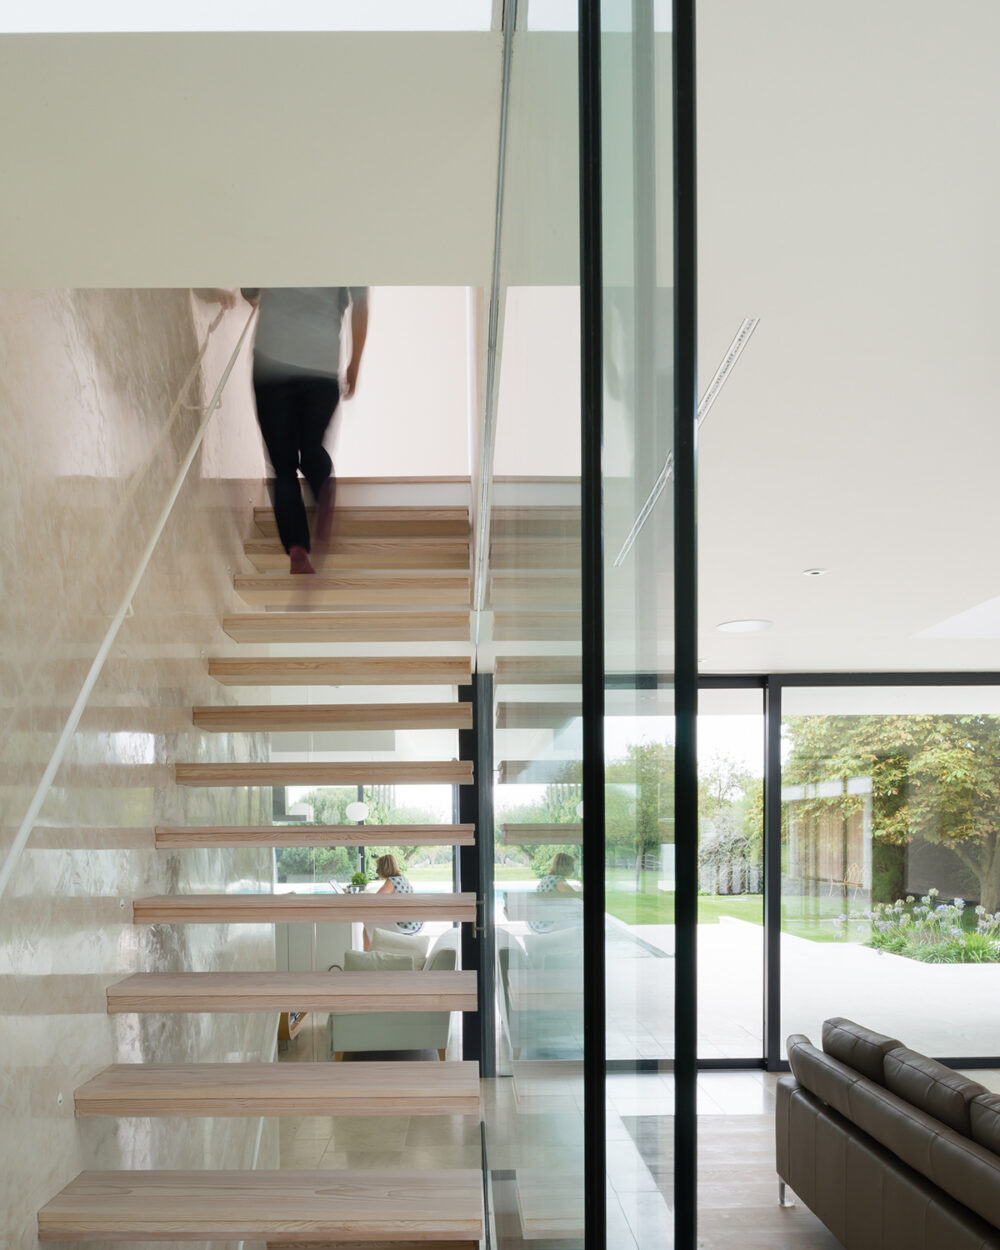
A modern new-build private residence comprising a single-storey basement with a two-storey steel superstructure.
Situated in the village of Burcot on the banks of the River Thames, the concrete basement was constructed by dewatering the surrounding area and then excavating and battering back the area of the basement. A concrete ground-bearing raft slab was then constructed with concrete perimeter retaining walls. The front of the house features a pond at basement level with a weir at ground floor which is spanned by a concrete ‘bridge’ to enter the building.
The structure above ground is formed from steel members that are designed to produce open internal spaces with columns located in partitions and external walls. A large cantilevering canopy, which is thermally broken from the main structure, is a feature of the rear of the building. The upper floor of the building consists of the master suite and bathroom, which is again designed to be free of columns.
Client:
Private
Architect:
Selencky///Parsons
Project Value:
Confidential