St. Luke’s Hospital, Muswell Hill
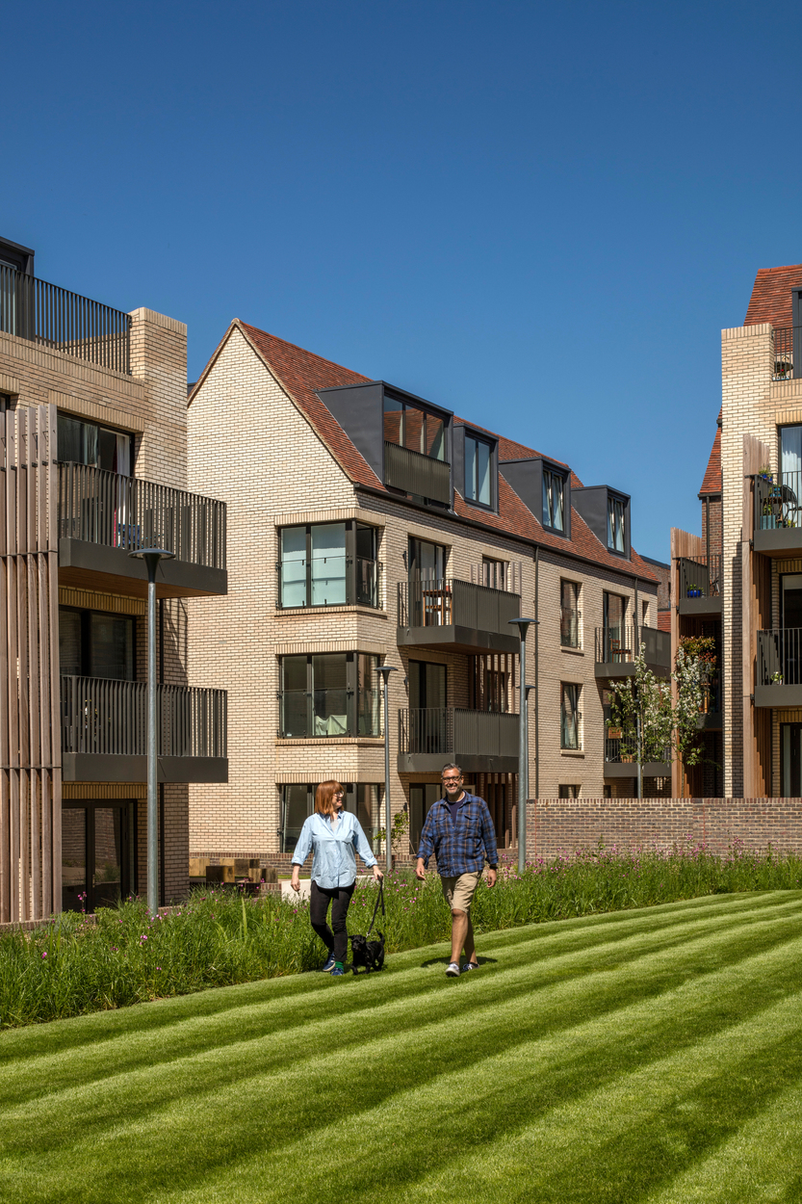
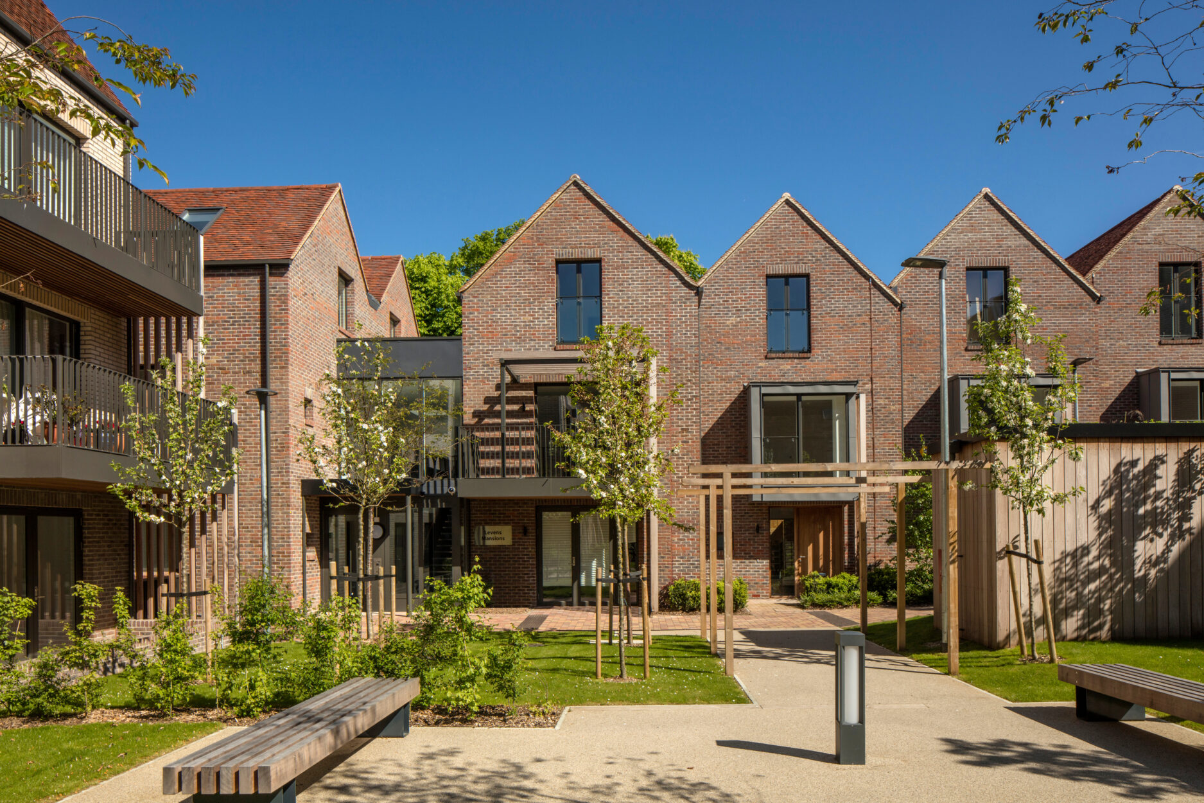
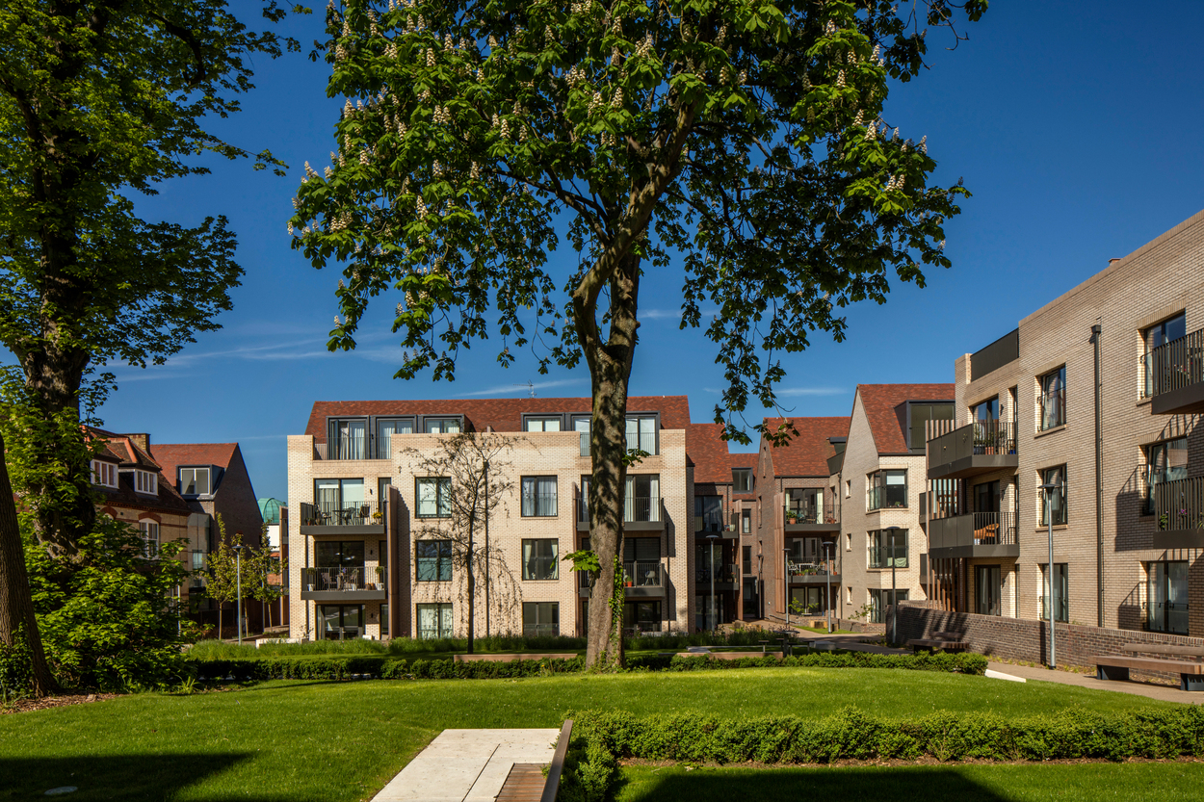
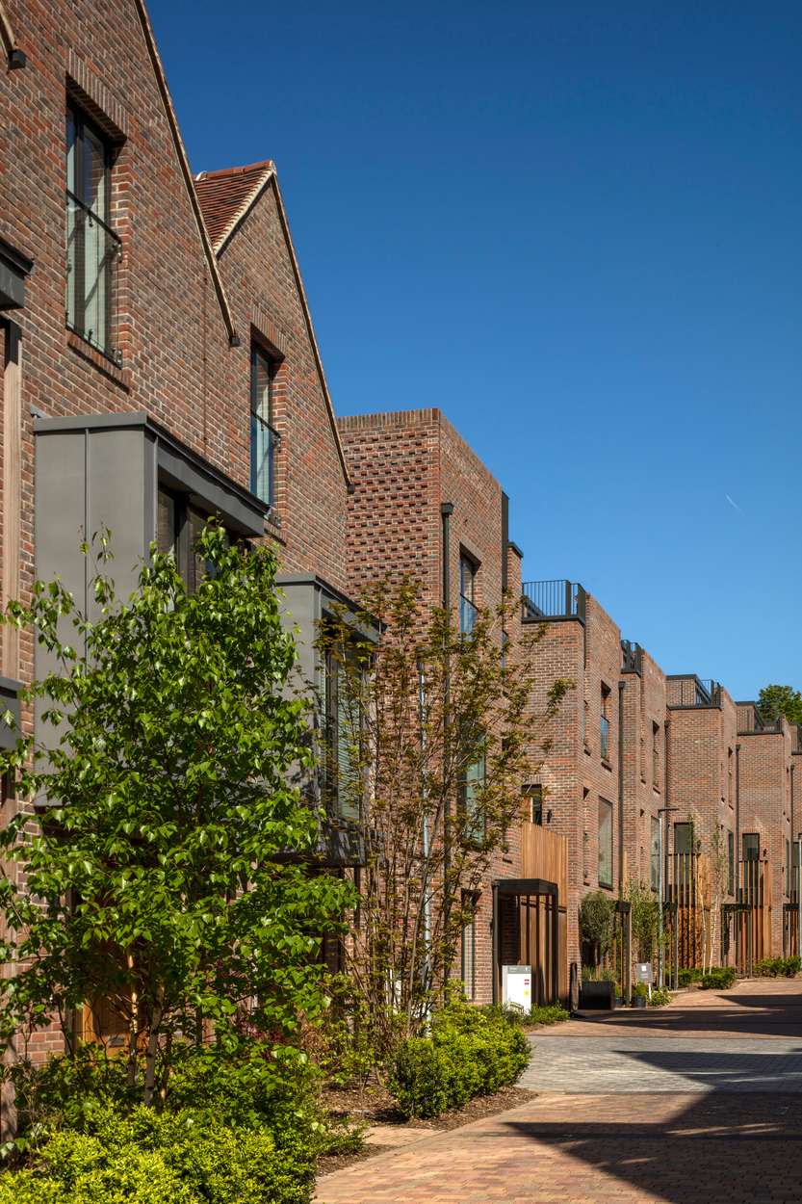
Set within a former hospital site in Muswell Hill, North London, the St. Luke’s development is an exemplary housing scheme of around 160 mixed-tenure units set within extensively landscaped areas with the emphasis on accommodation for the over-50’s.
New-build elements of the project consist of a number of low-level blocks of flats and rows of houses. A large car park under the site was also constructed.
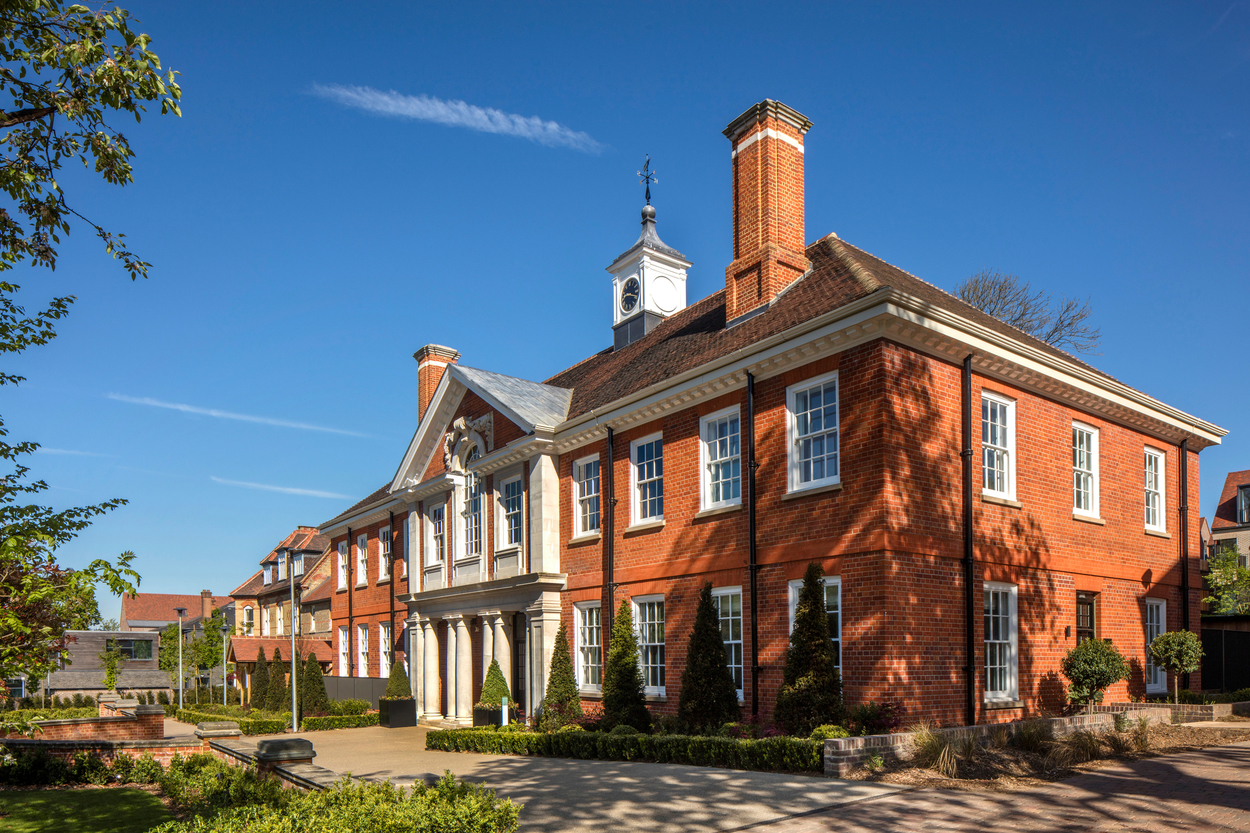
In addition to the new-build elements, three of the original buildings on the site, which are listed Grade II or locally listed, are to be retained and refurbished. A change of use from office/medical to residential will require internal alterations to layouts and structure as well as fabric repairs to bring them up to current standards. The design has been carried out in close collaboration with the local authority conservation officer.
Conisbee have also designed the infrastructure for the development, including drainage, estate roads and landscaping works.
Client:
Hanover Housing Association
Architect:
Pollard Thomas Edwards Architects
Project Value:
£40million