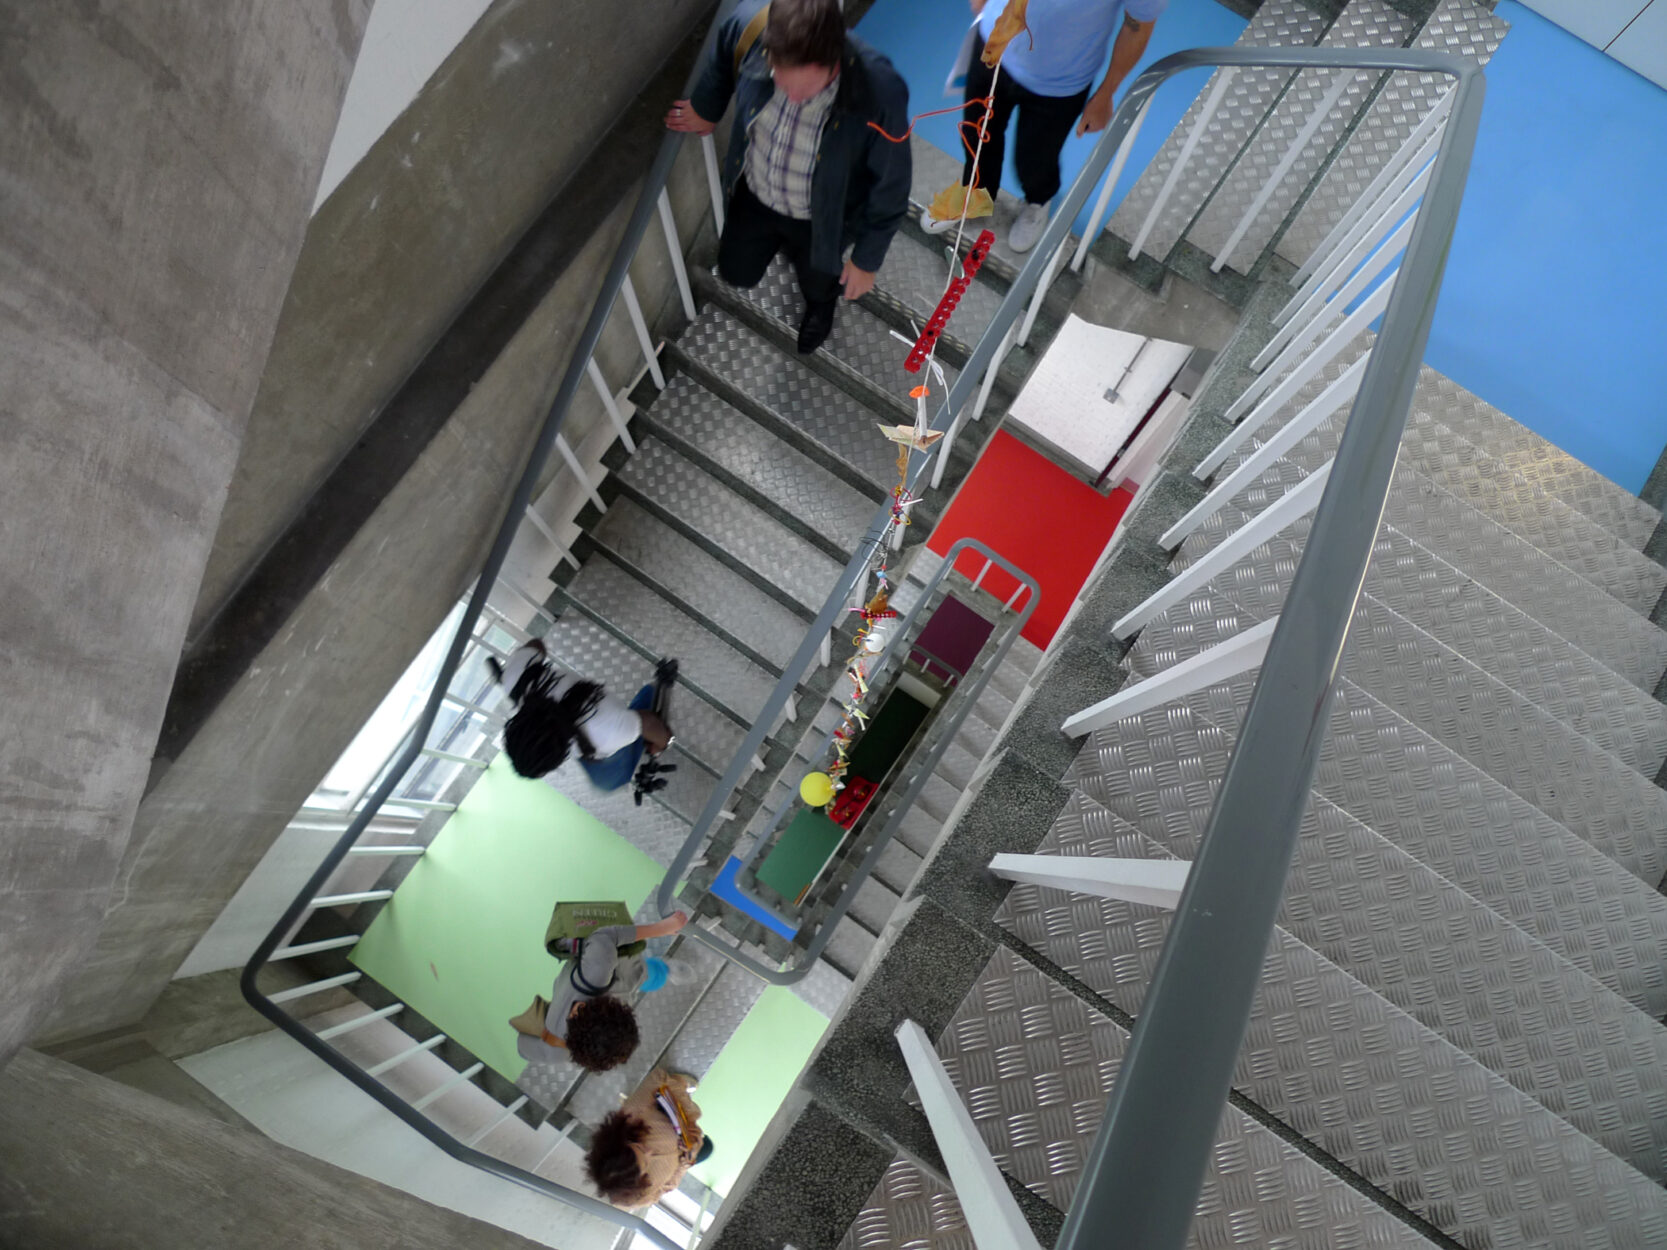
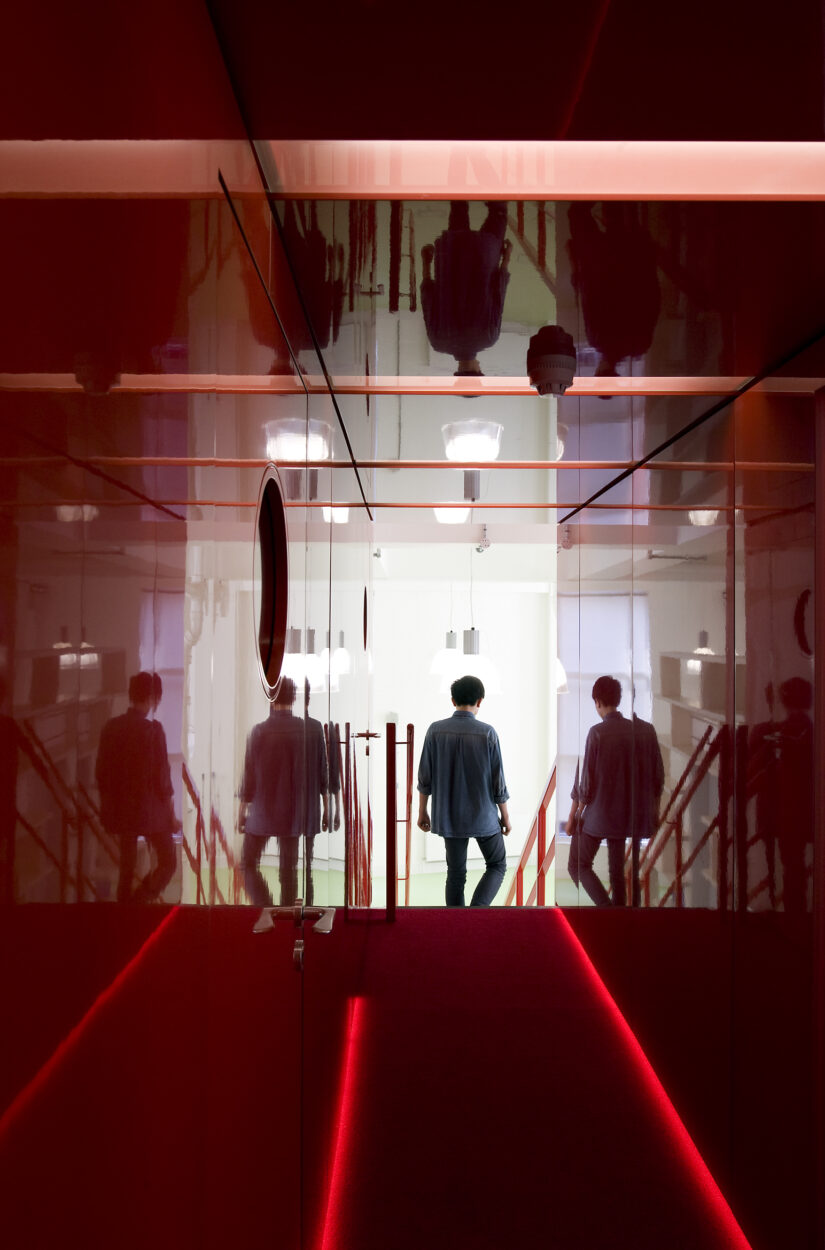
Wieden + Kennedy Headquarters, London
A former brewery was converted to create new offices for leading international communications agency Wieden + Kennedy.
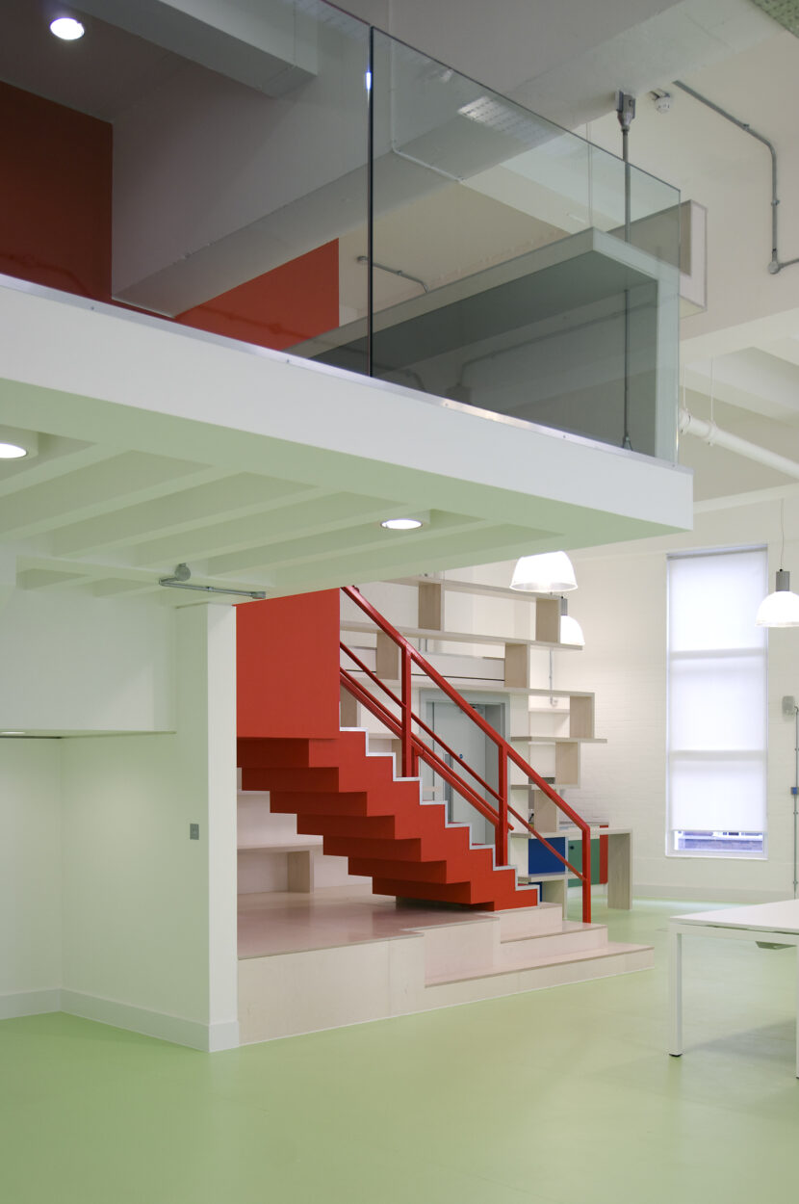
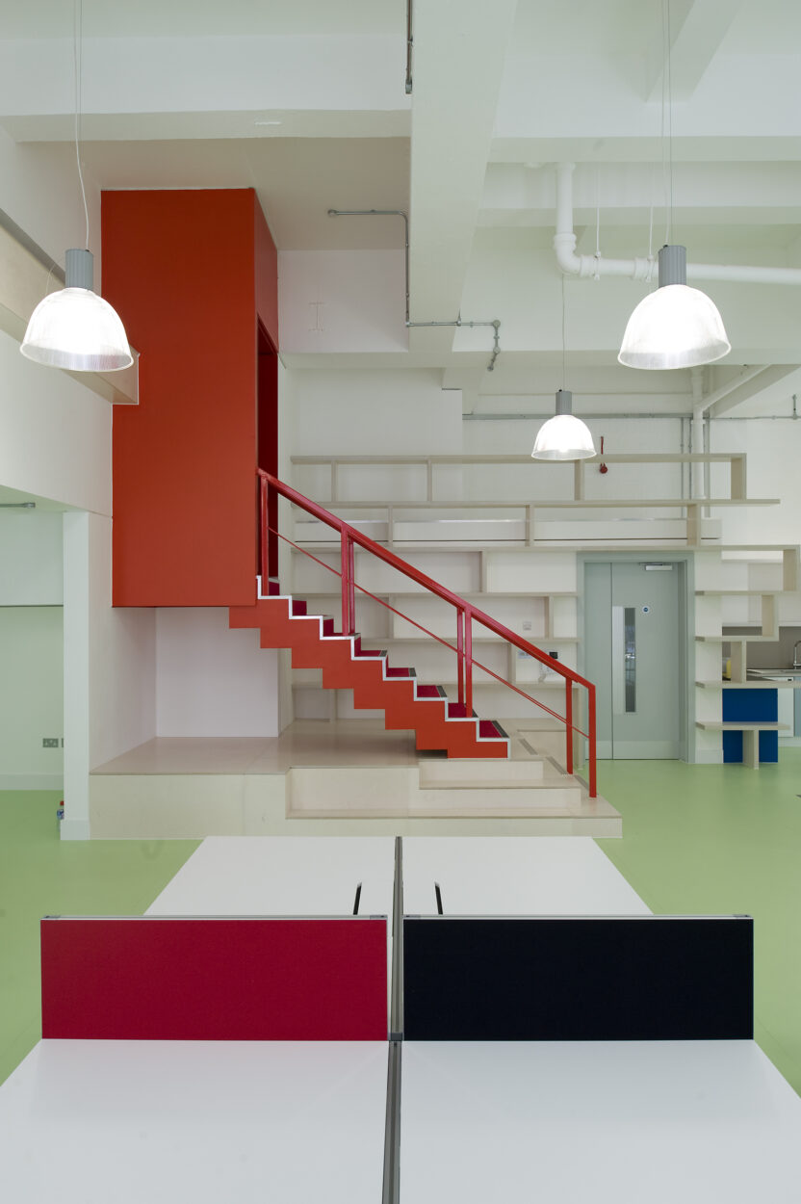
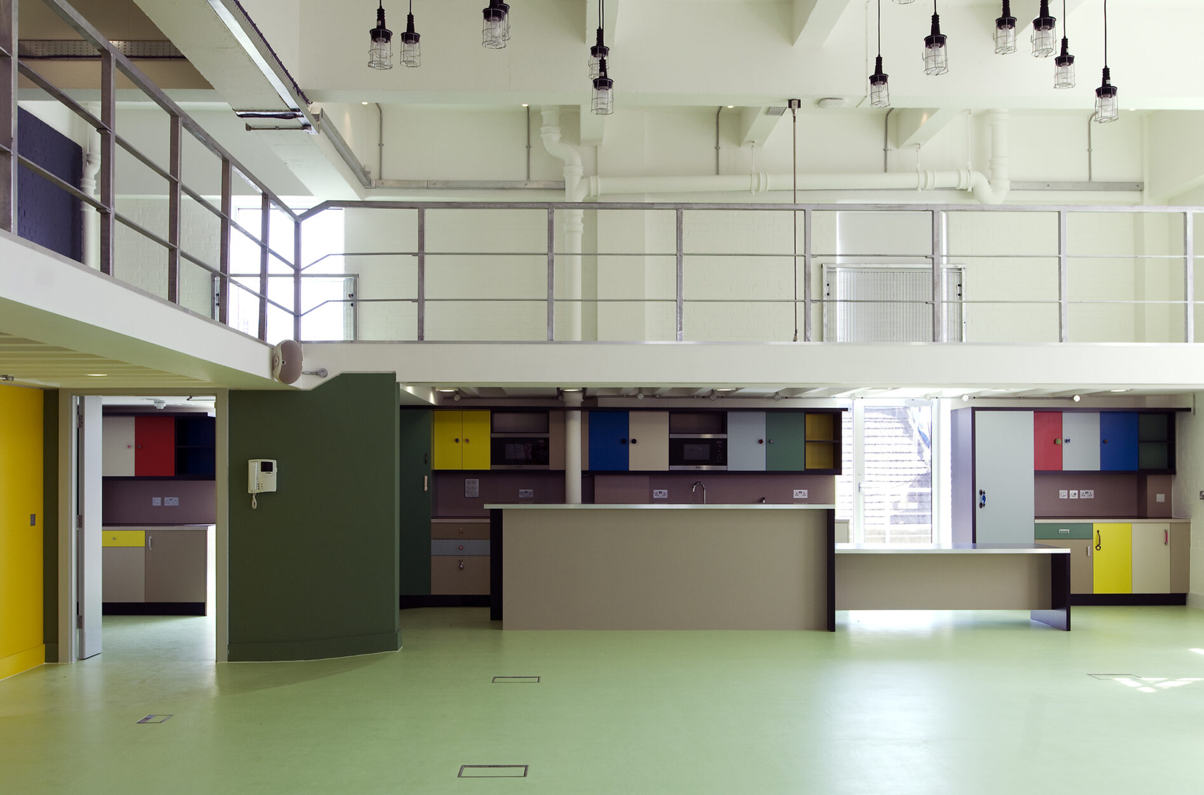
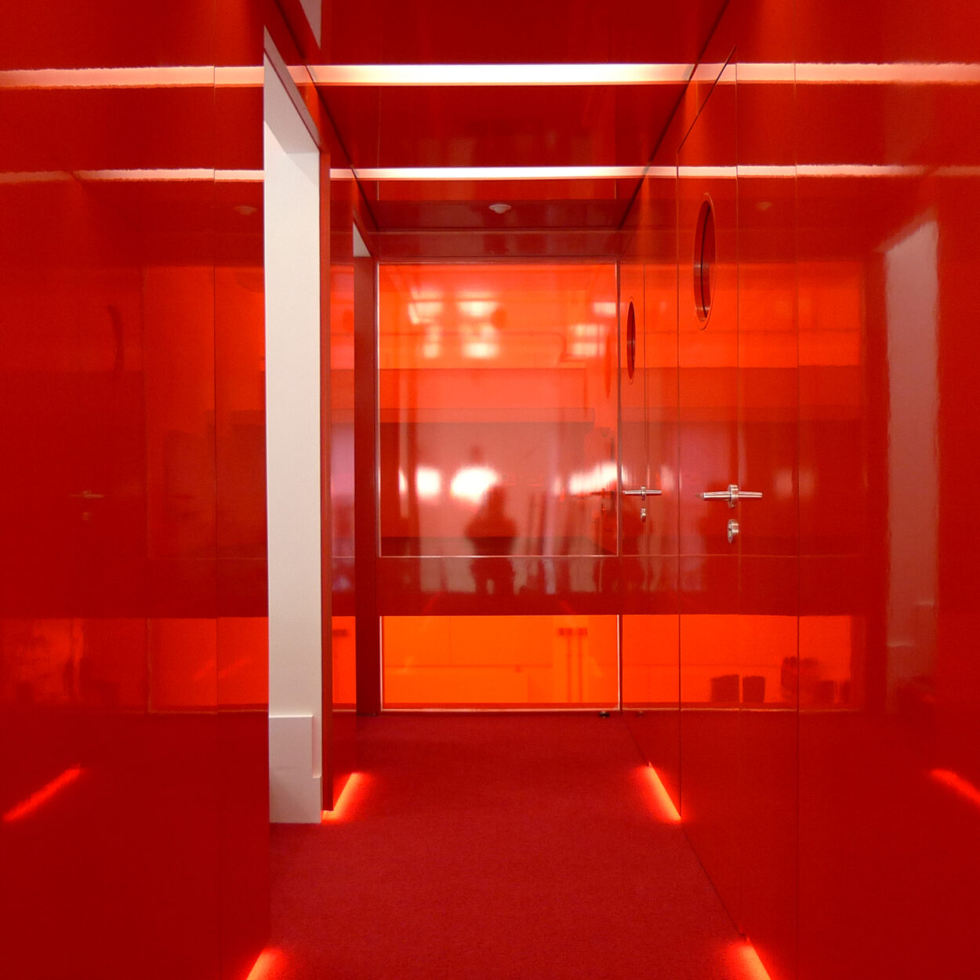
Making the most of the height in the industrial shell, the spaces were designed to be fun and flexible, and included a series of mezzanine areas and ‘crow’s nests’ for creative contemplation. The mezzanine areas allowed for visual connections through the space and doubled the net floor area. Other spaces included a large kitchen/dining room, an auditorium and editing suites.
The main structural challenge was to back-analyse the former existing structure and justify it for supporting and hanging additional mezzanine floors at two levels. The mezzanines also had to be as thin as possible, with a maximum 120 mm structural zone permitted. This was achieved using fabricated steel beams with lightweight timber floors.
The spans of the mezzanines were kept to a minimum by using discrete hangers from the floors above where possible, as well as fixing back to the existing central column and external concrete walls.
Client:
Wieden + Kennedy
Architect:
Featherstone Young
Project Value:
£1.2million