Wyvil Road, Vauxhall
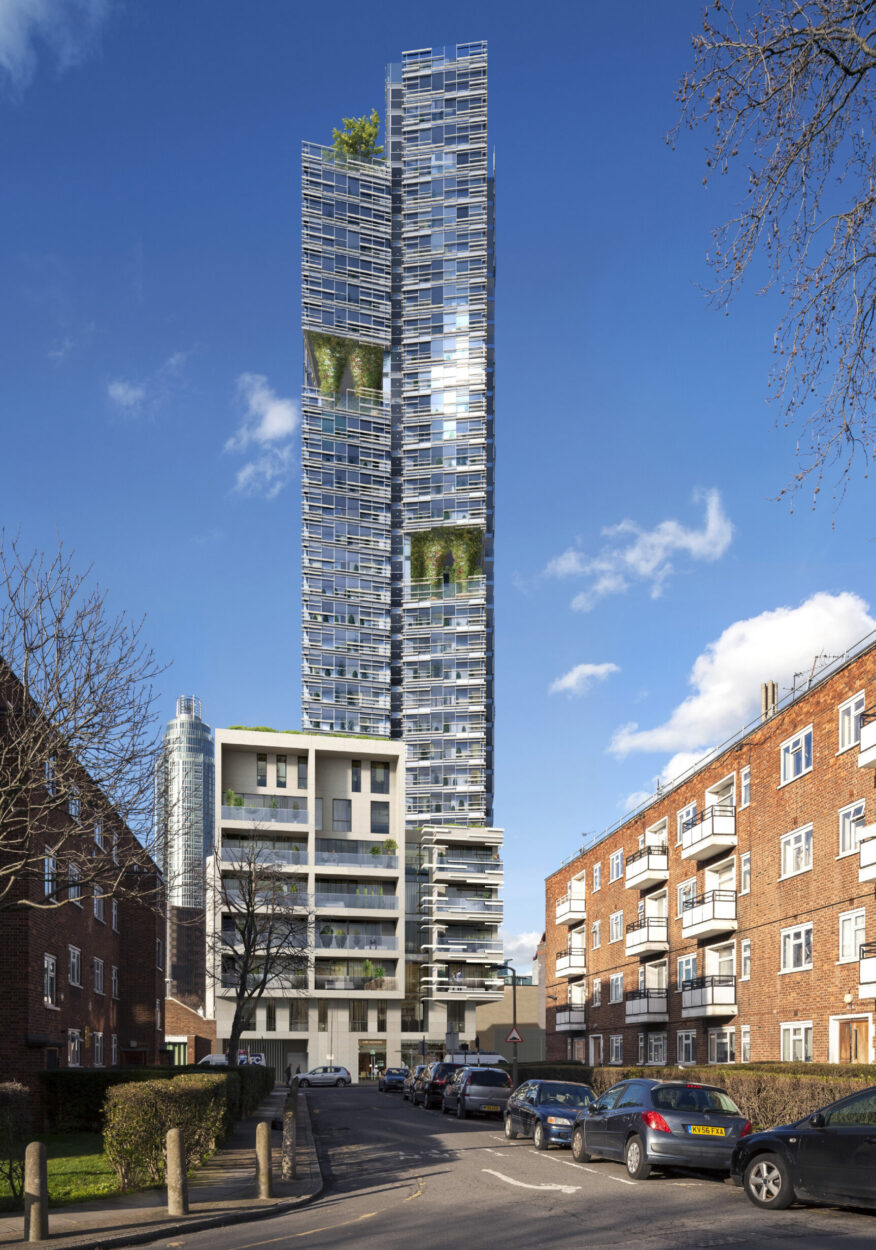
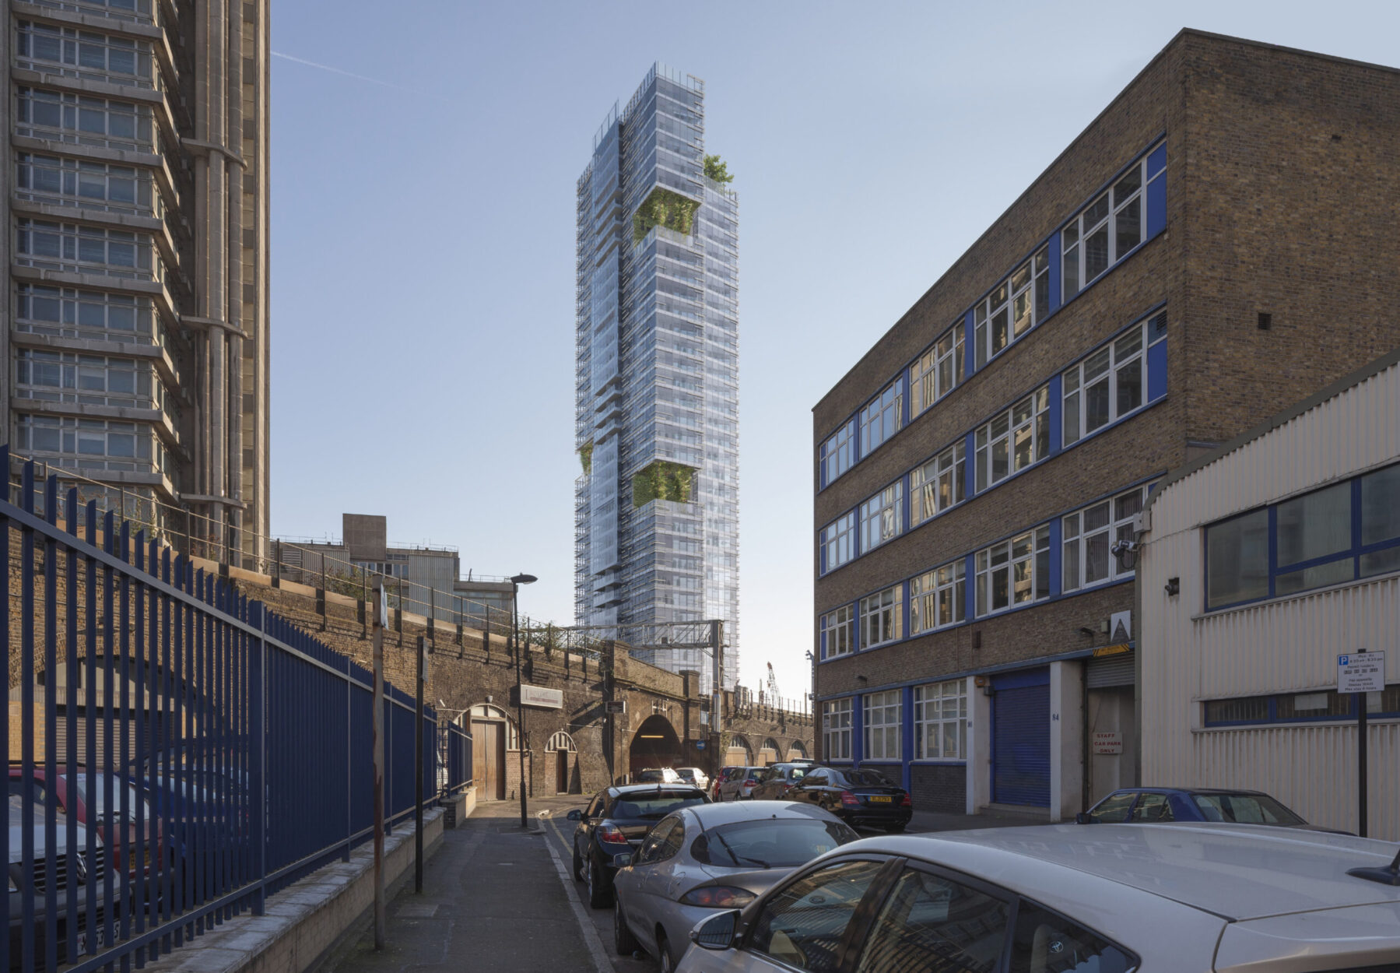
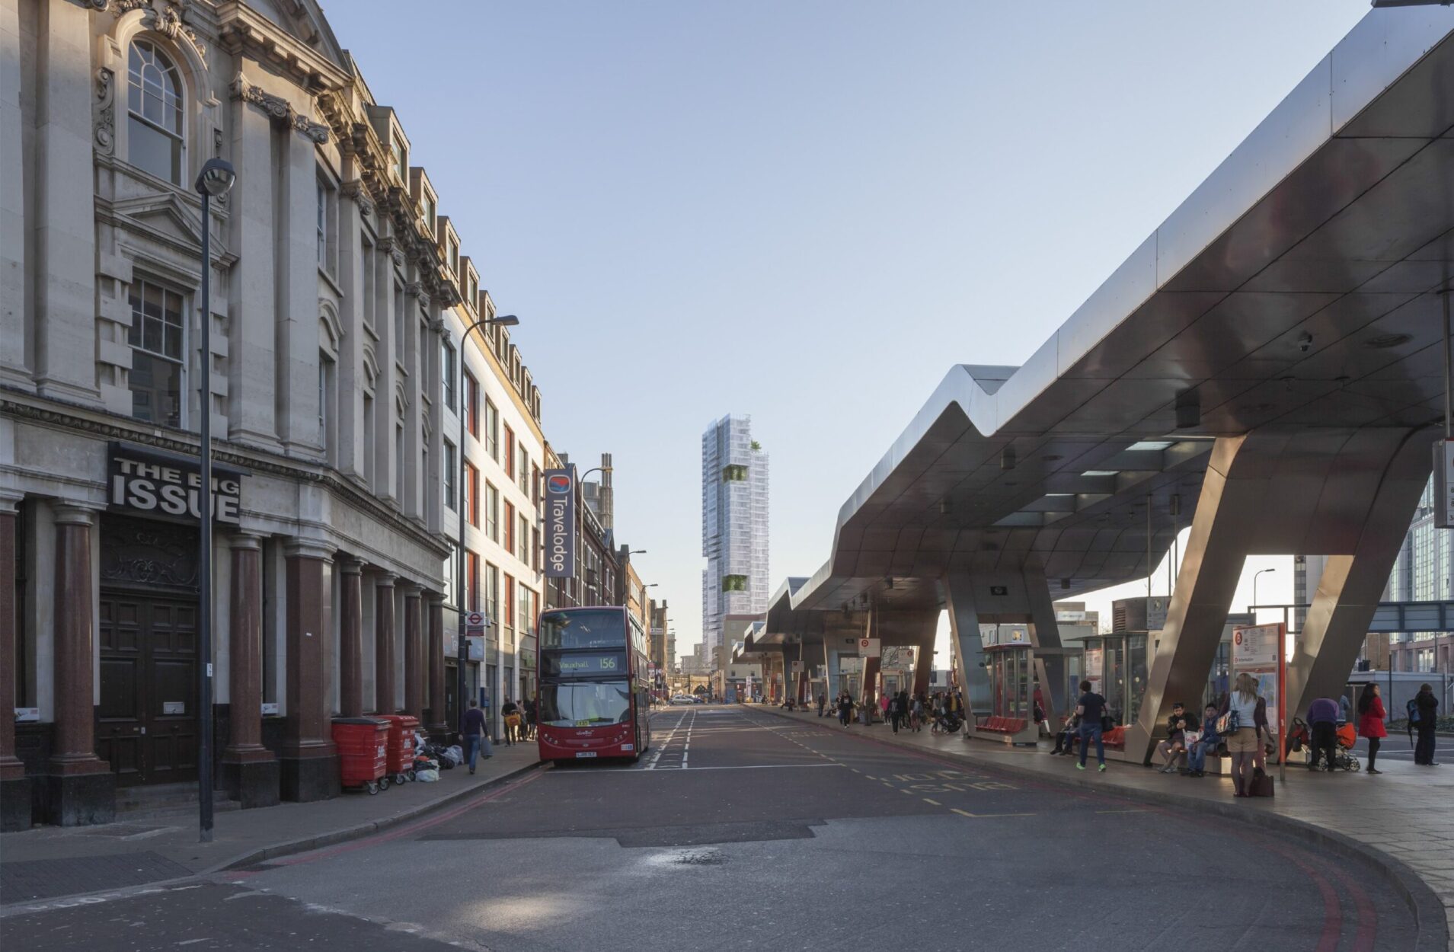
Conisbee were appointed for the planning design of this 37-storey structure providing 219 homes within the Vauxhall Nine Elms Battersea Opportunity Area.
The design had glazed facades with ‘sky courts’ cut into the tower, creating open and translucent façades, contrasting with neighbouring ‘solid’ elements along the skyline, with brise-soleil protecting the building ‘skin’.
The proposed structure for the scheme was a reinforced concrete frame with post-tensioned flat slabs, and it included a two-storey basement constructed using a secant piled wall.
The site is in close proximity to an above-ground railway line and required close liaison with Network Rail.
The scheme was granted planning consent in 2015.
Client:
Wyvil Road Ltd
Architect:
Stephen Davy Peter Smith Architects
Project Value:
Confidential