Gatehouse School, London
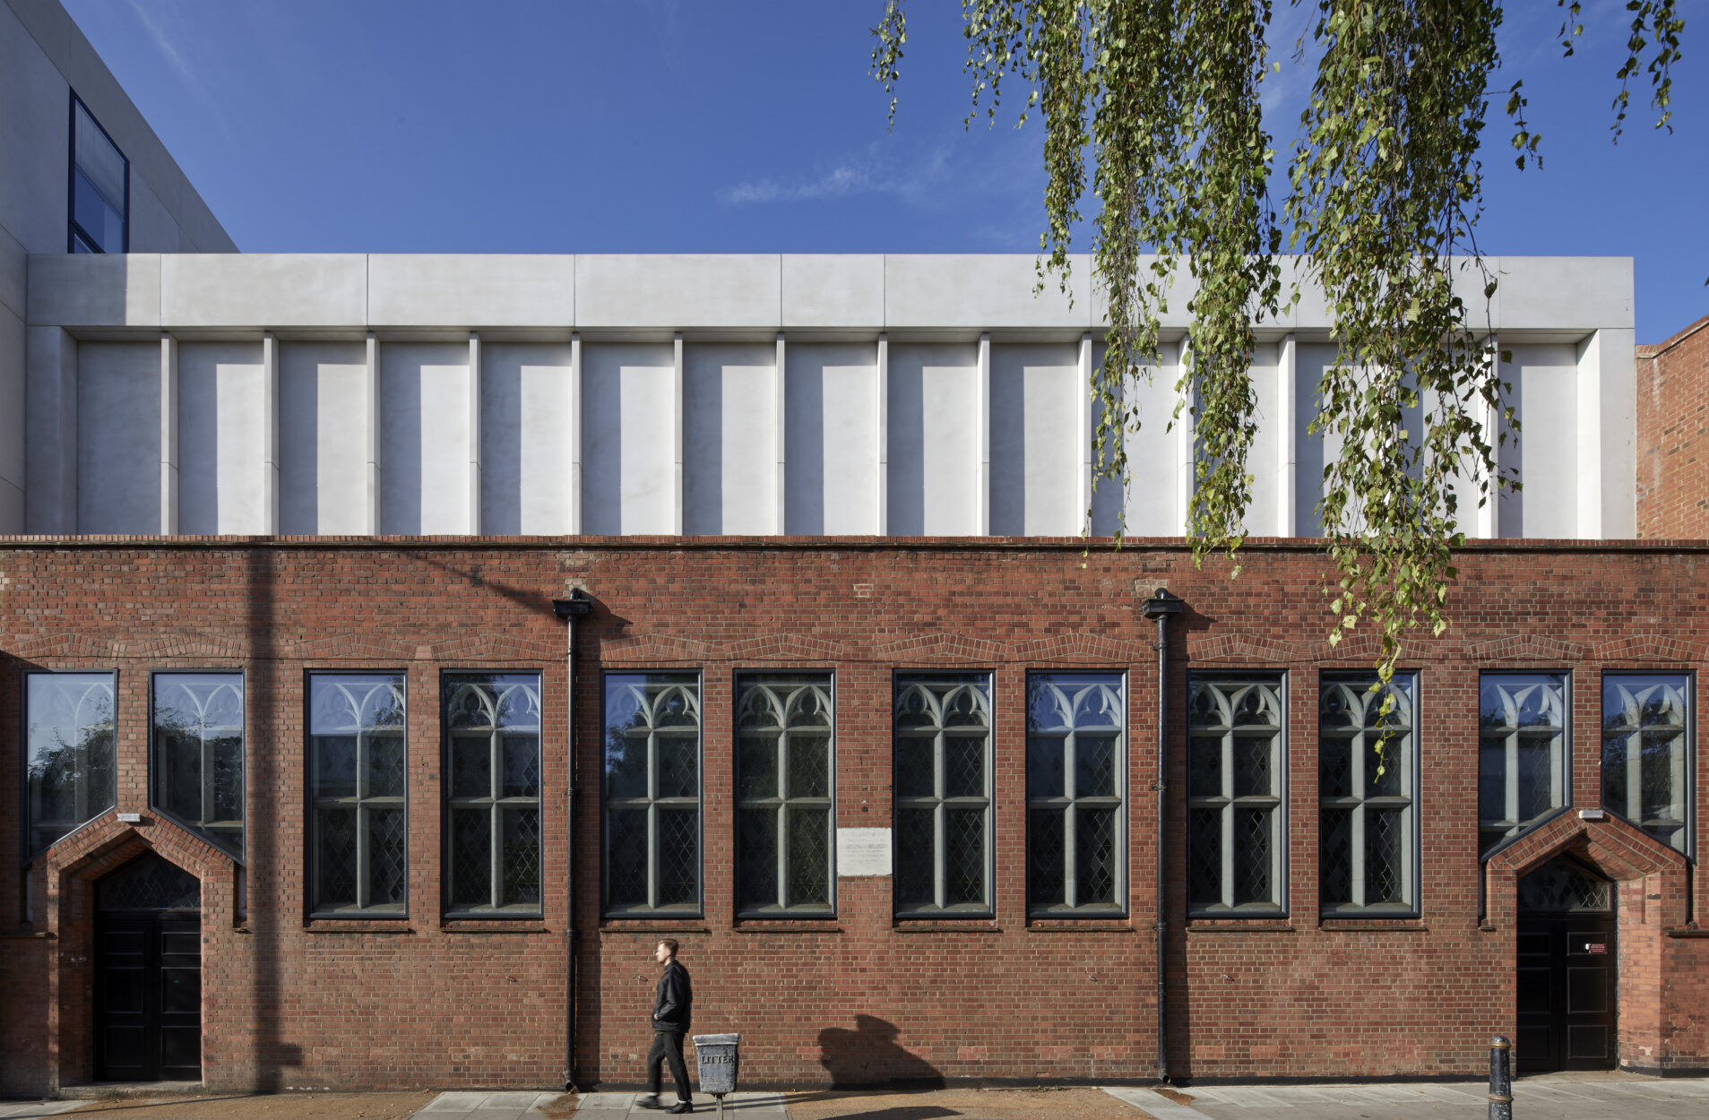
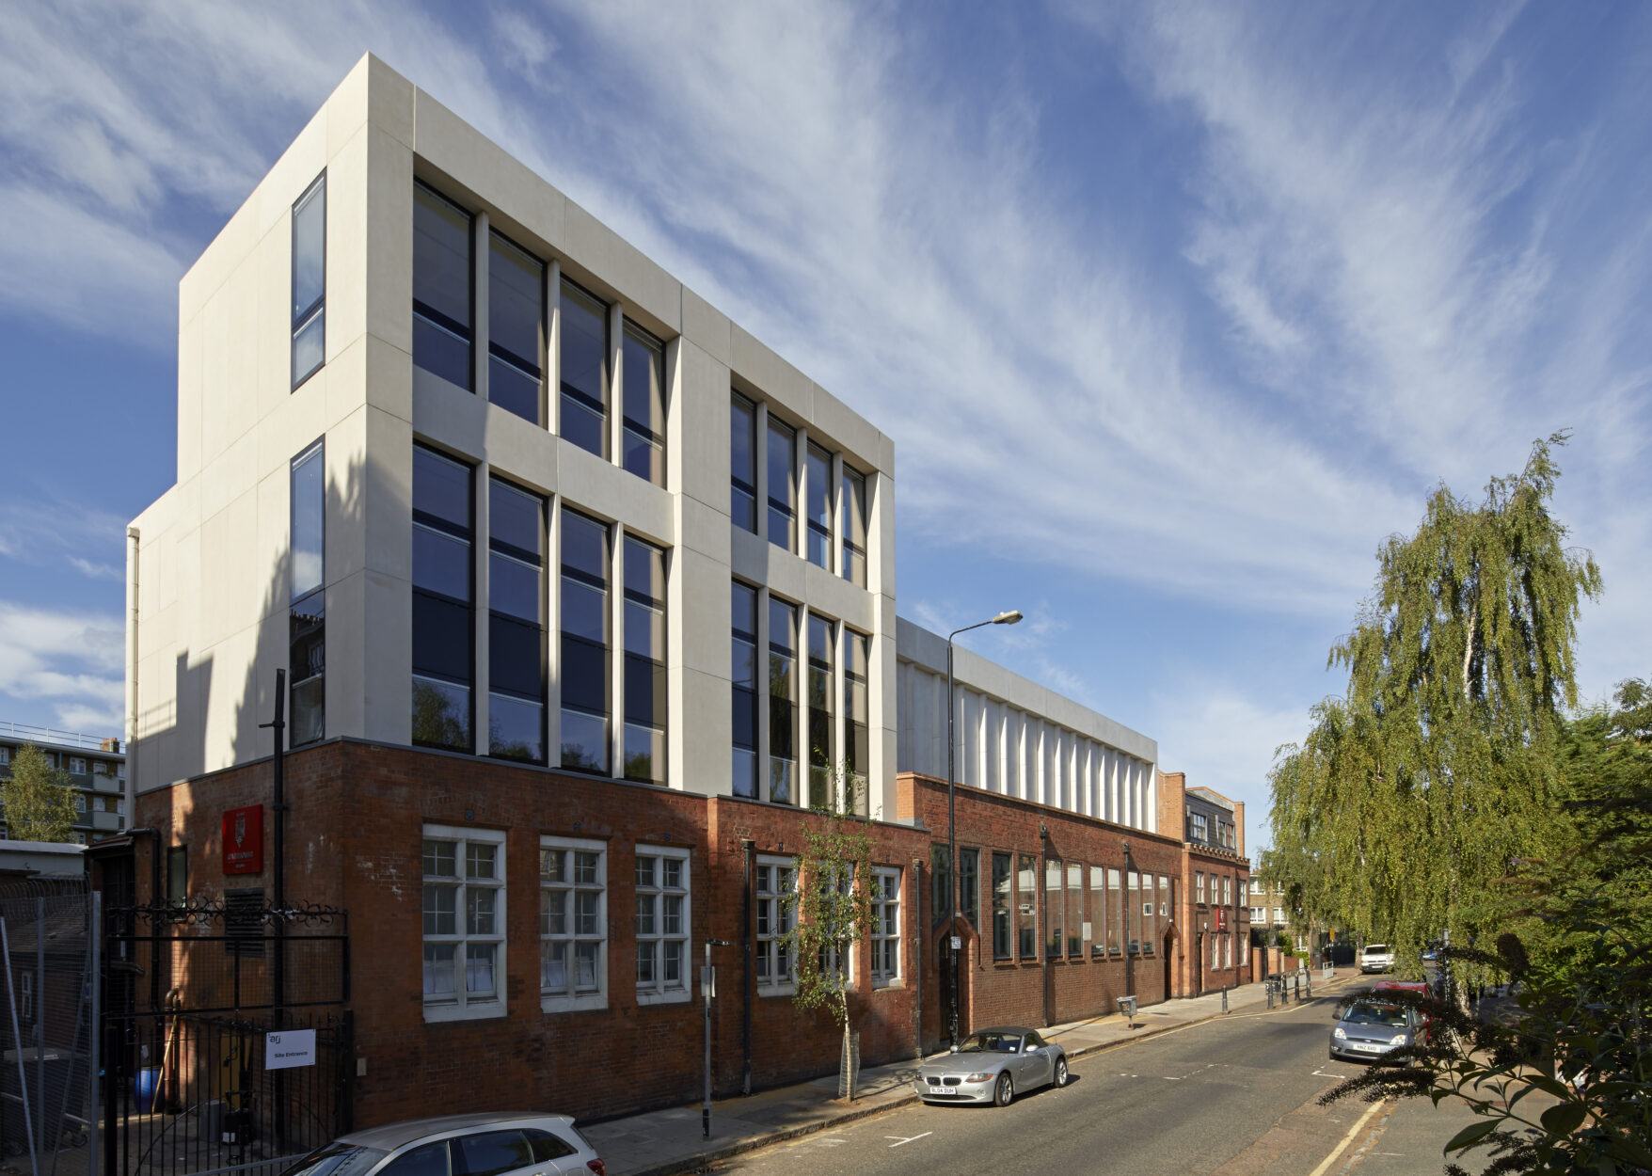
The project includes a vertical expansion and extensive internal refurbishment that complement the original building’s charm.
This design was the practice’s creative solution after the school’s attempts to purchase adjacent land to expand were thwarted.
This project demonstrates a maximisation of space that was strongly supported from the outset by Tower Hamlets Council and has now enabled the school to cater for rising pupil numbers by expanding from two-form to three-form entry – an increase of its education offer by a third.
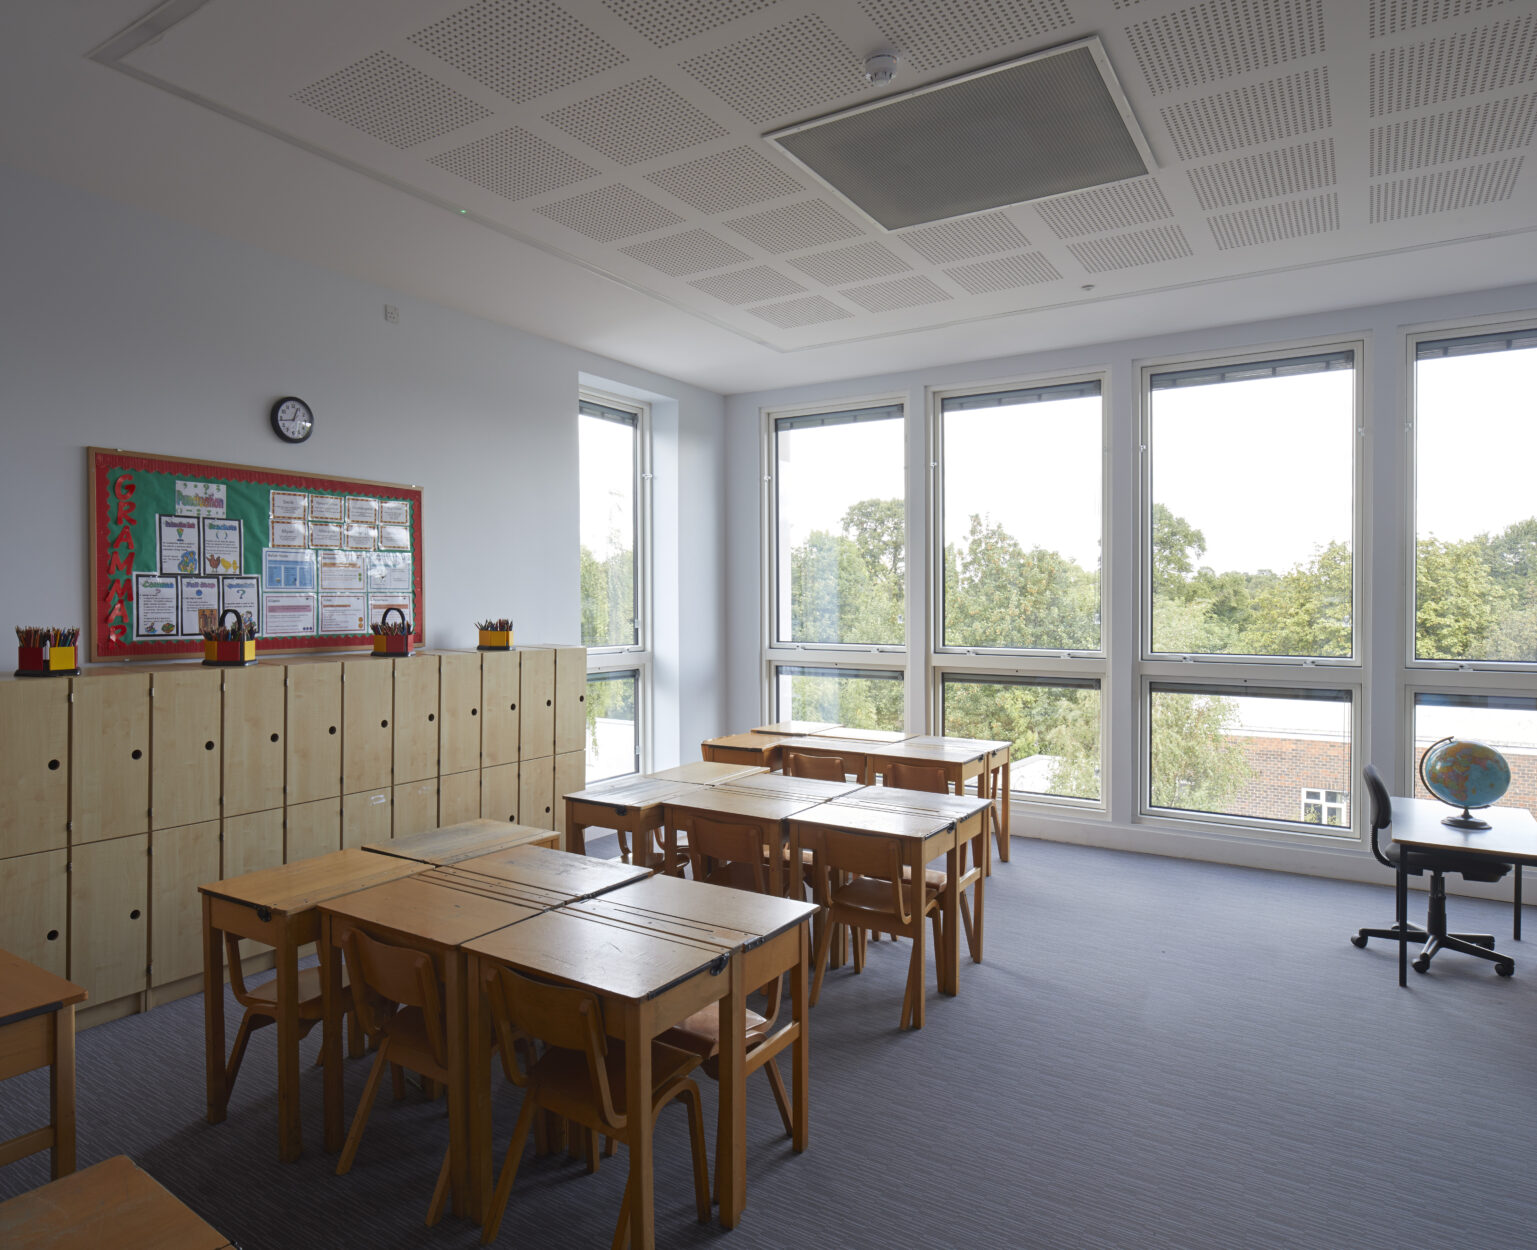
Simultaneously, CGL’s design provides a series of outstanding new facilities for its pupils, which include 15 new classrooms, a flexible performance space, a welcoming new entrance and reception, music suites, a library, kitchen, additional hall space and a consolidated nursery centre.
Photography @Edmund Sumner
Client:
Gatehouse School
Architect:
Child Graddon Lewis
Project Value:
£2.5million