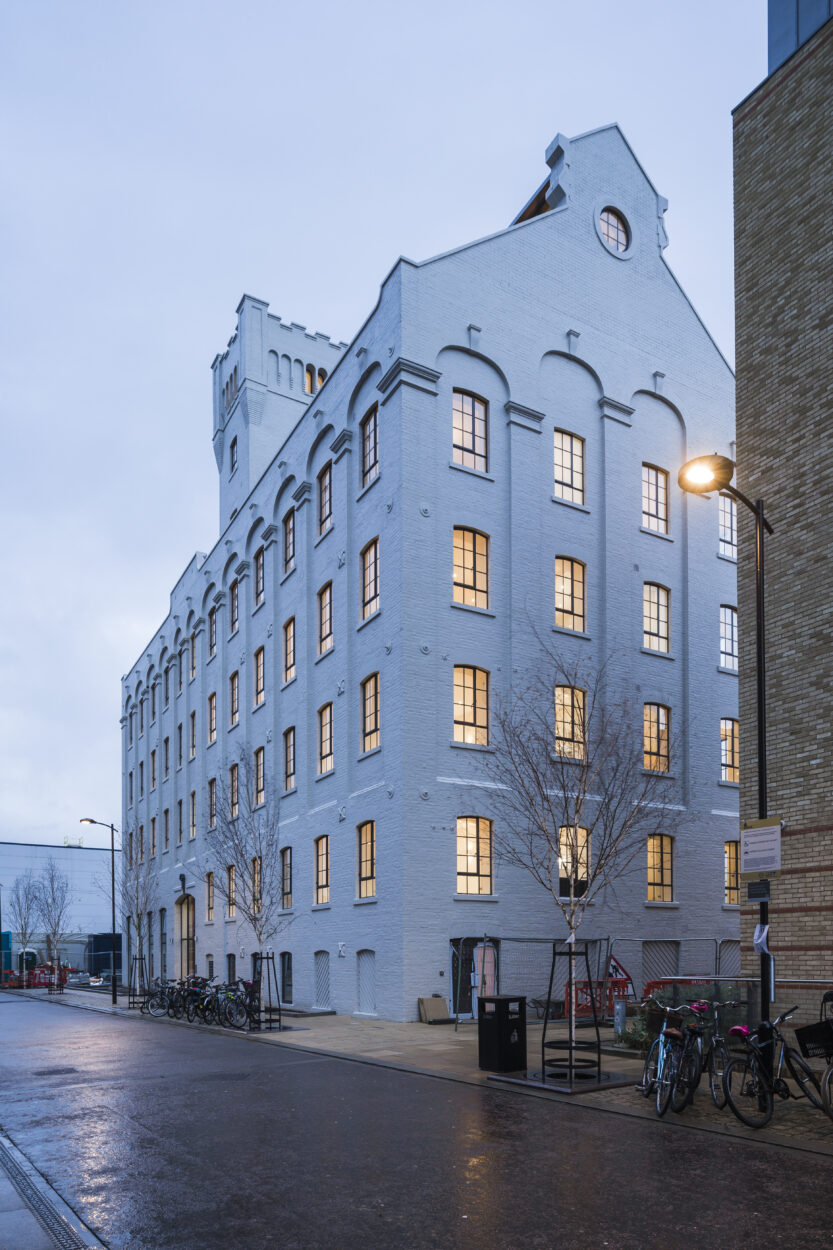
Spillers Mill, Cambridge
Conisbee provided heritage engineering advice in connection with several historic buildings forming the National Maritime Museum in Greenwich.
This included the Pepys Building within the Old Royal Navy College and also at Neptune Court, the main event space at the heart of the Museum which contains permanent galleries, contemporary exhibitions and a special exhibitions wing.
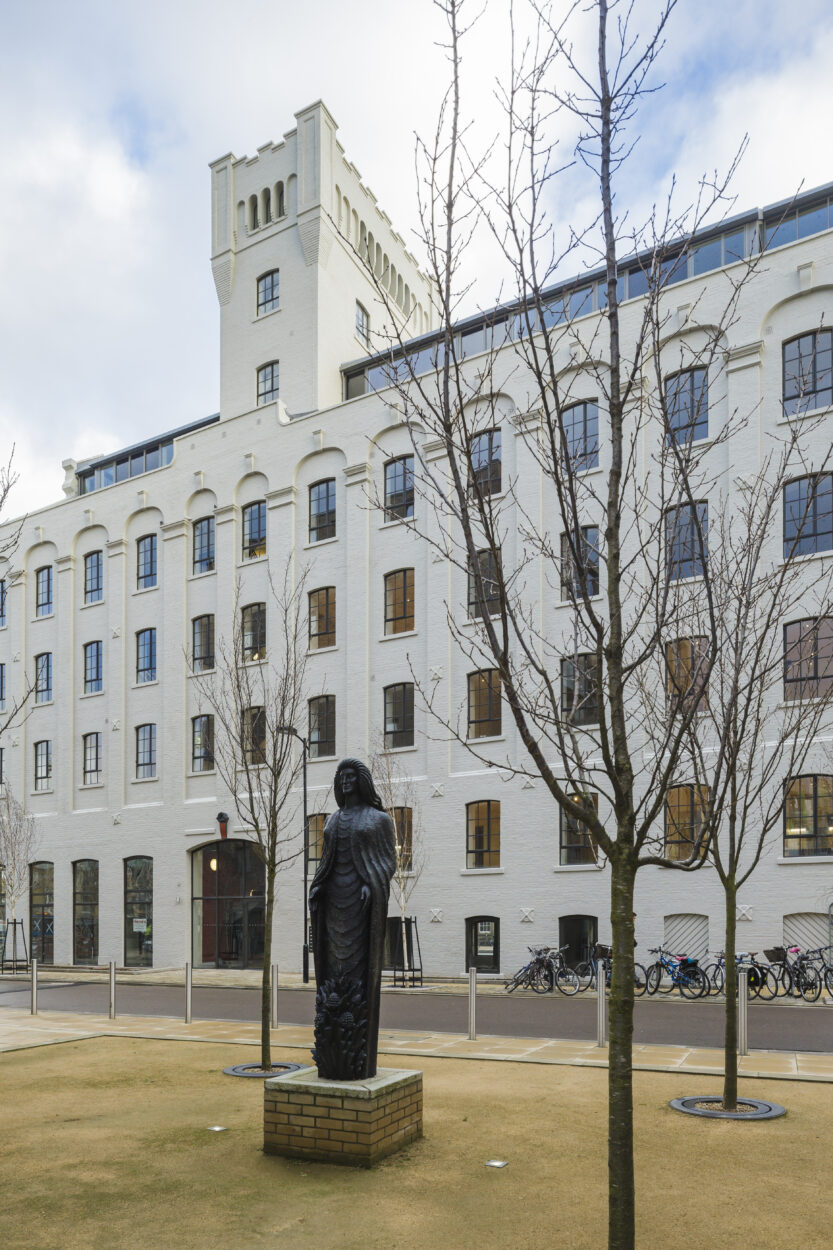
Conisbee worked with Pollard Thomas Edwards Architects on the conversion of Spiller’s Mill, which is off Station Road in Cambridge.
Initially built in 1898, it is classified as a Building of Local Interest and now comprises 19 residential apartments with over 3,000 ft² of commercial space as part of the CB1 development.
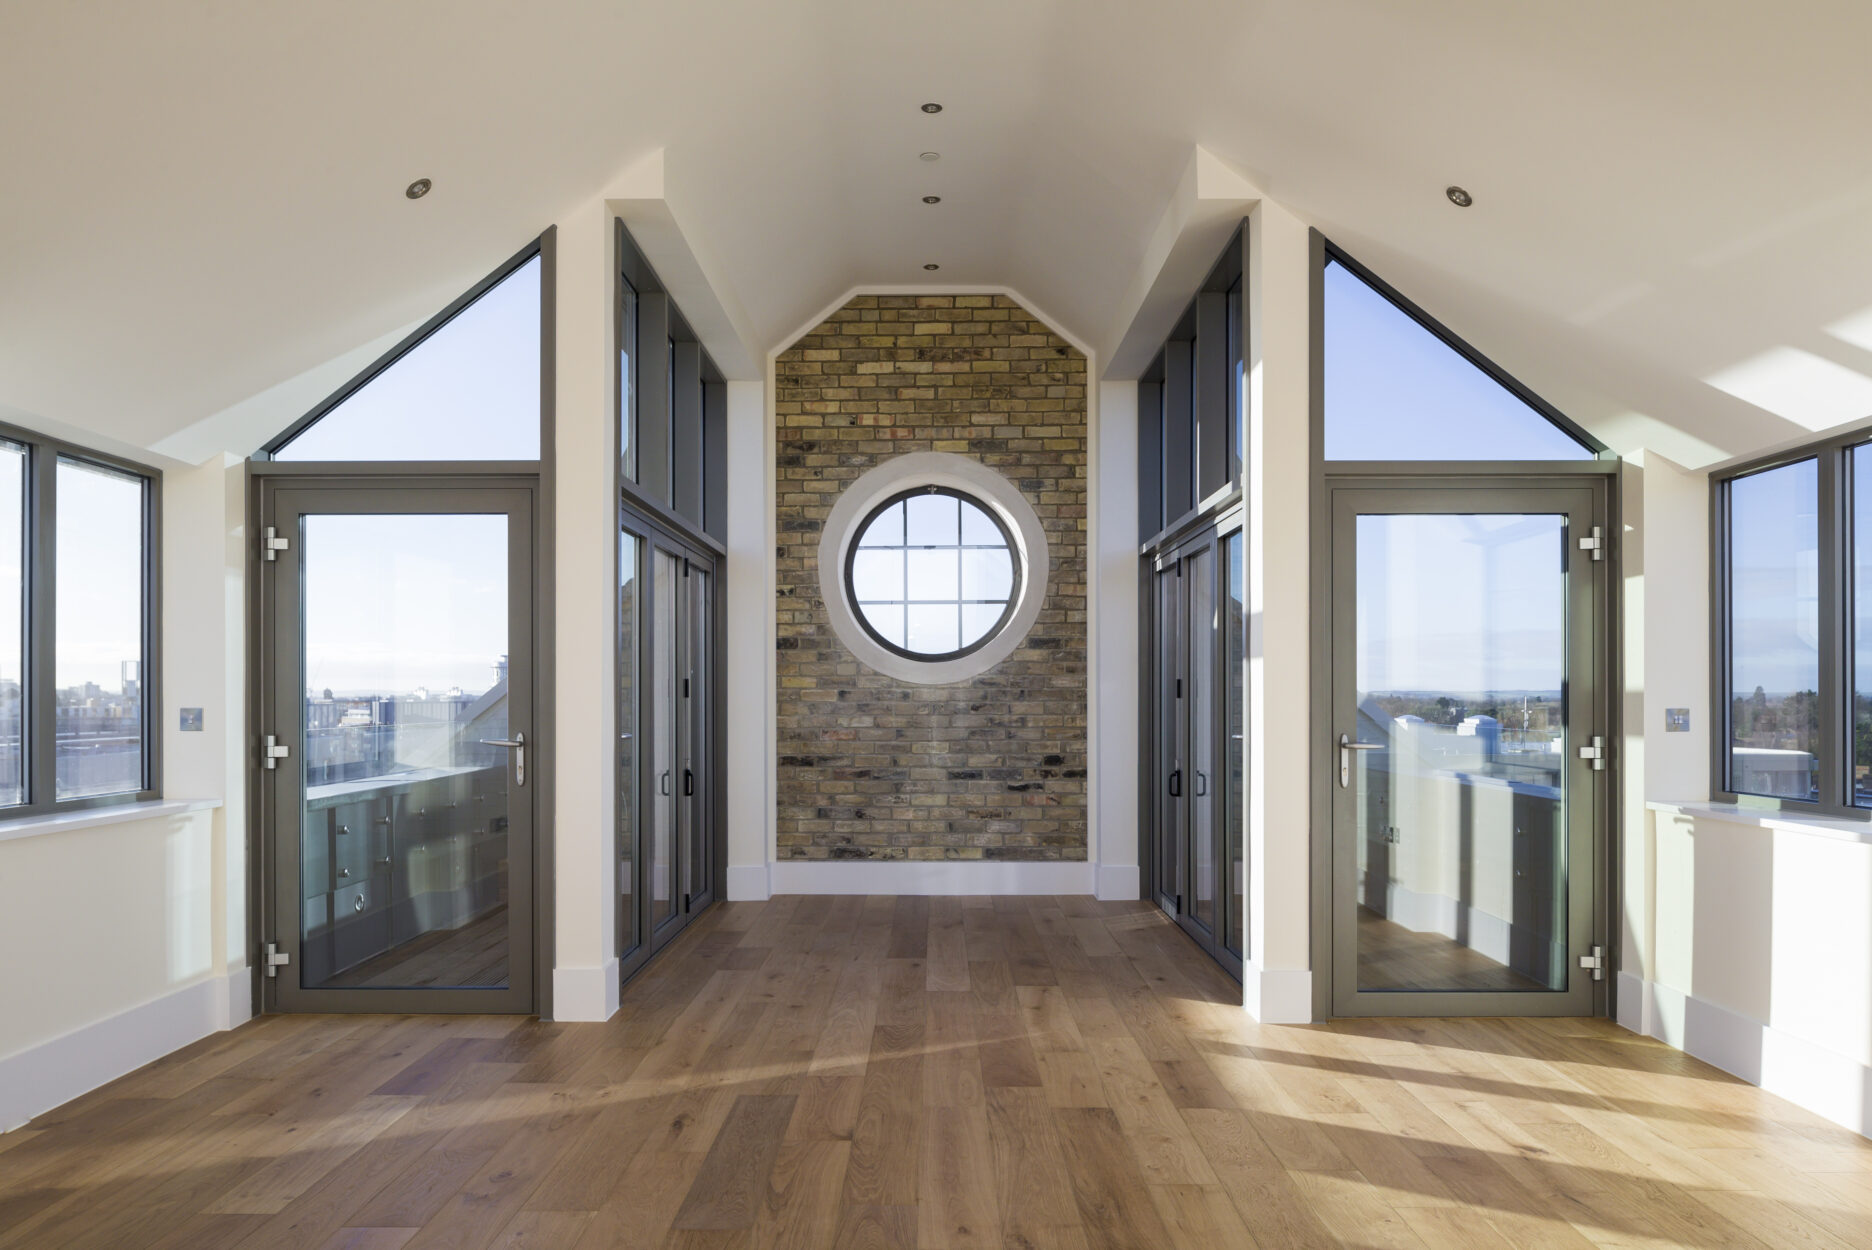
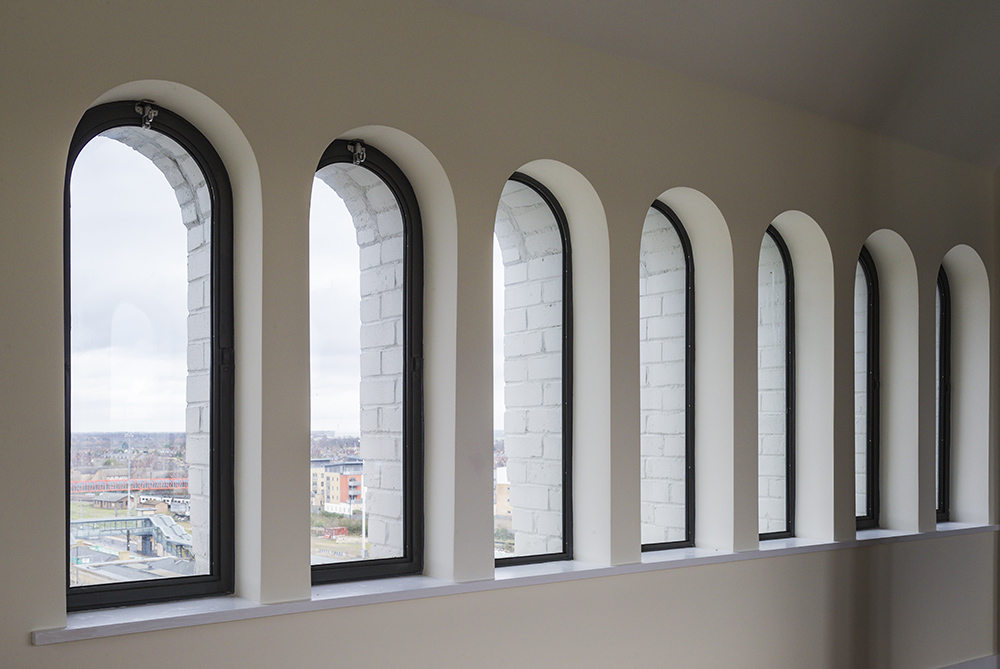
The fundamental conservation aim of the redevelopment proposals was to reinstate the original detailing of the external façades; the ornate gable ends were reconstructed along with reinstating the symmetry of the original window and main door openings. Existing openings were reinstated and masonry arches repaired and rebuilt using sympathetic materials throughout. The internal structure was reviewed, and due to the extent of repair and strengthening work required, new structural options were considered. The options for the new structure had to consider the construction sequence and temporary works required in order to keep the external facades in place both during and post-construction, as well as providing a long-term life (60 years) for the refurbished building.
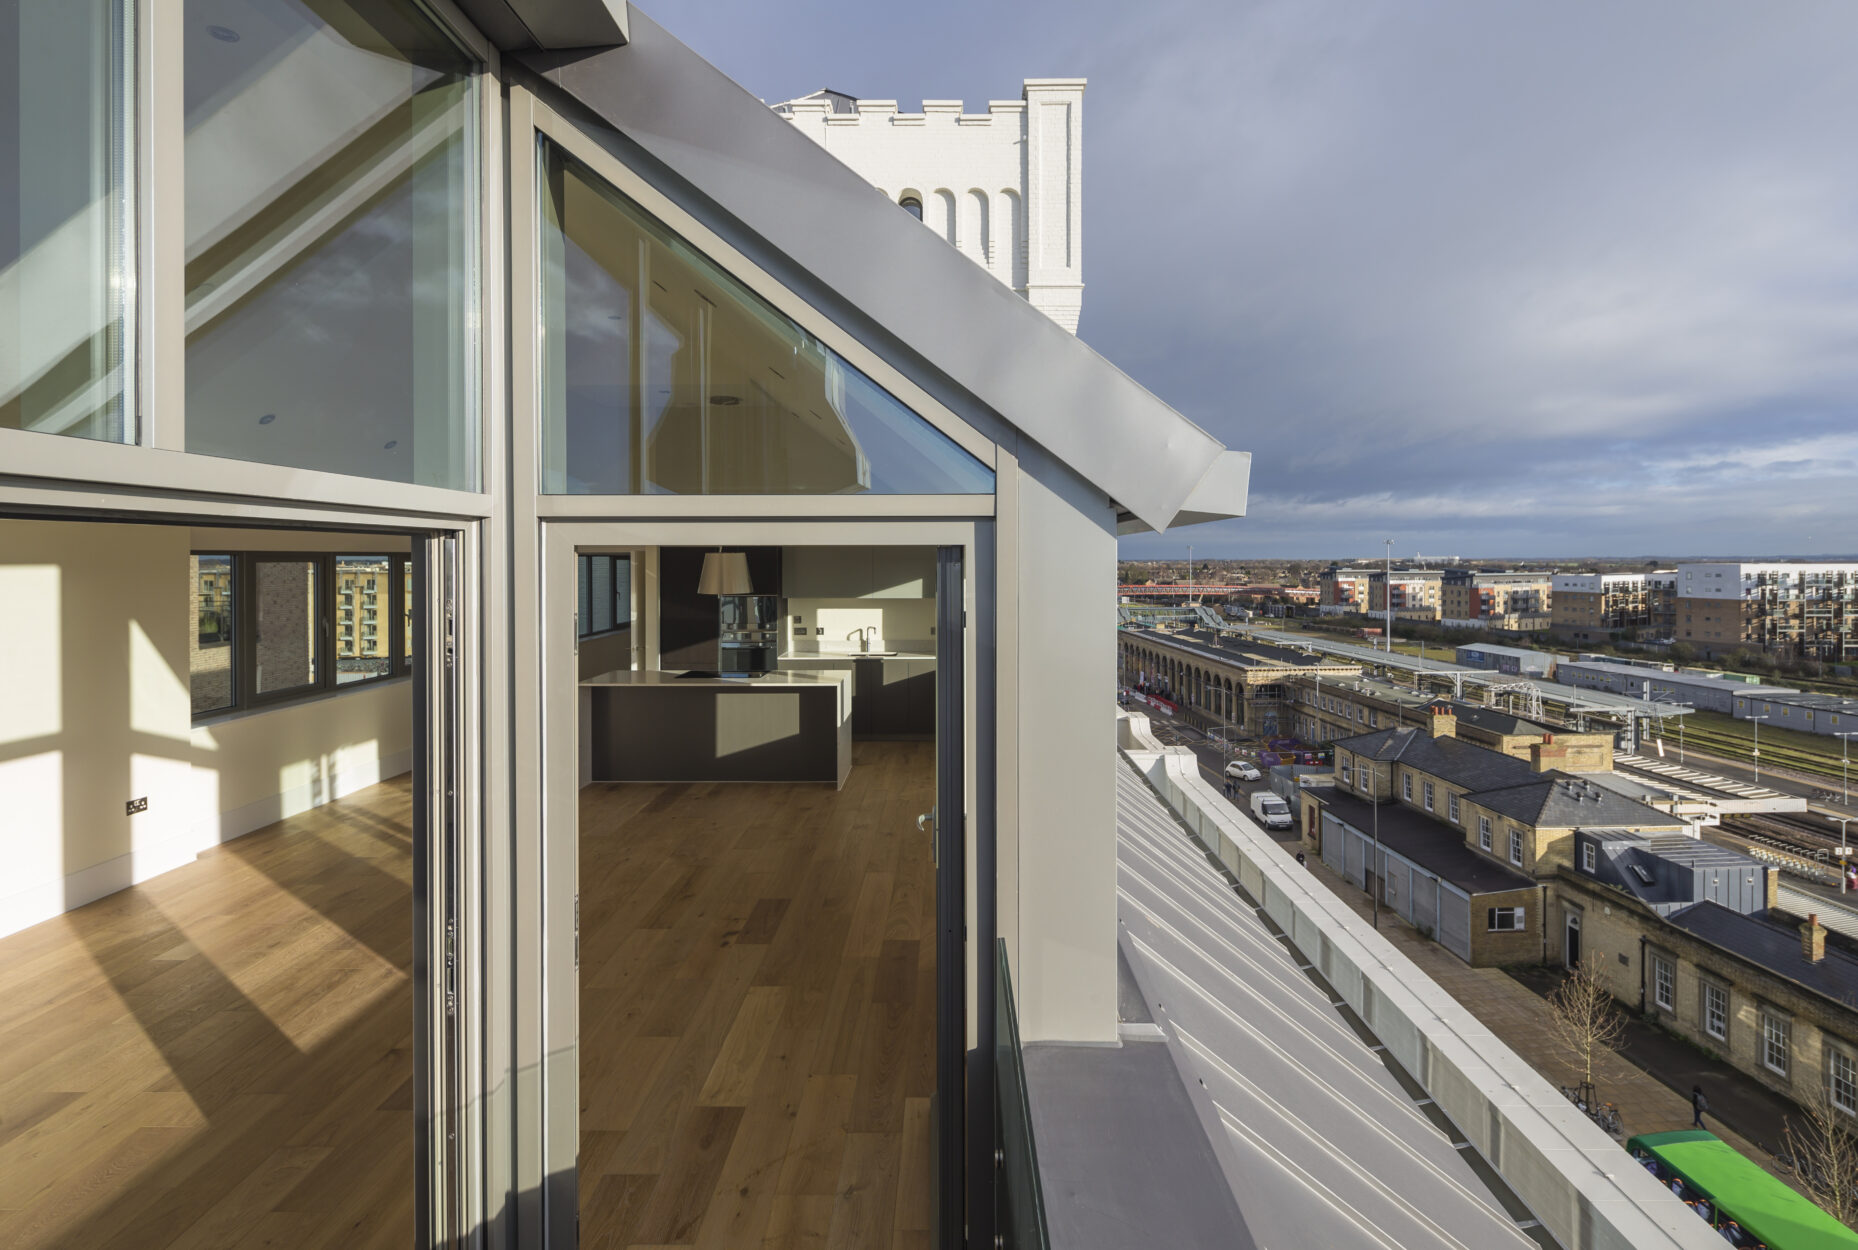
The new concrete frame was supported by a new reinforced concrete raft foundation positioned at the same level as the foundations of the existing masonry walls. This helped to reduce the differential movement between the existing masonry walls and the new concrete frame, which allowed a simple sliding restraint connection detail to be employed between the two elements of structure. The fifth floor acted as a transfer structure to a new steel frame, which formed the setback sixth and seventh floors, which would form the penthouse apartments.
Client:
Hill Partnerships
Architect:
Pollard Thomas Edwards Architects
Project Value:
£18million