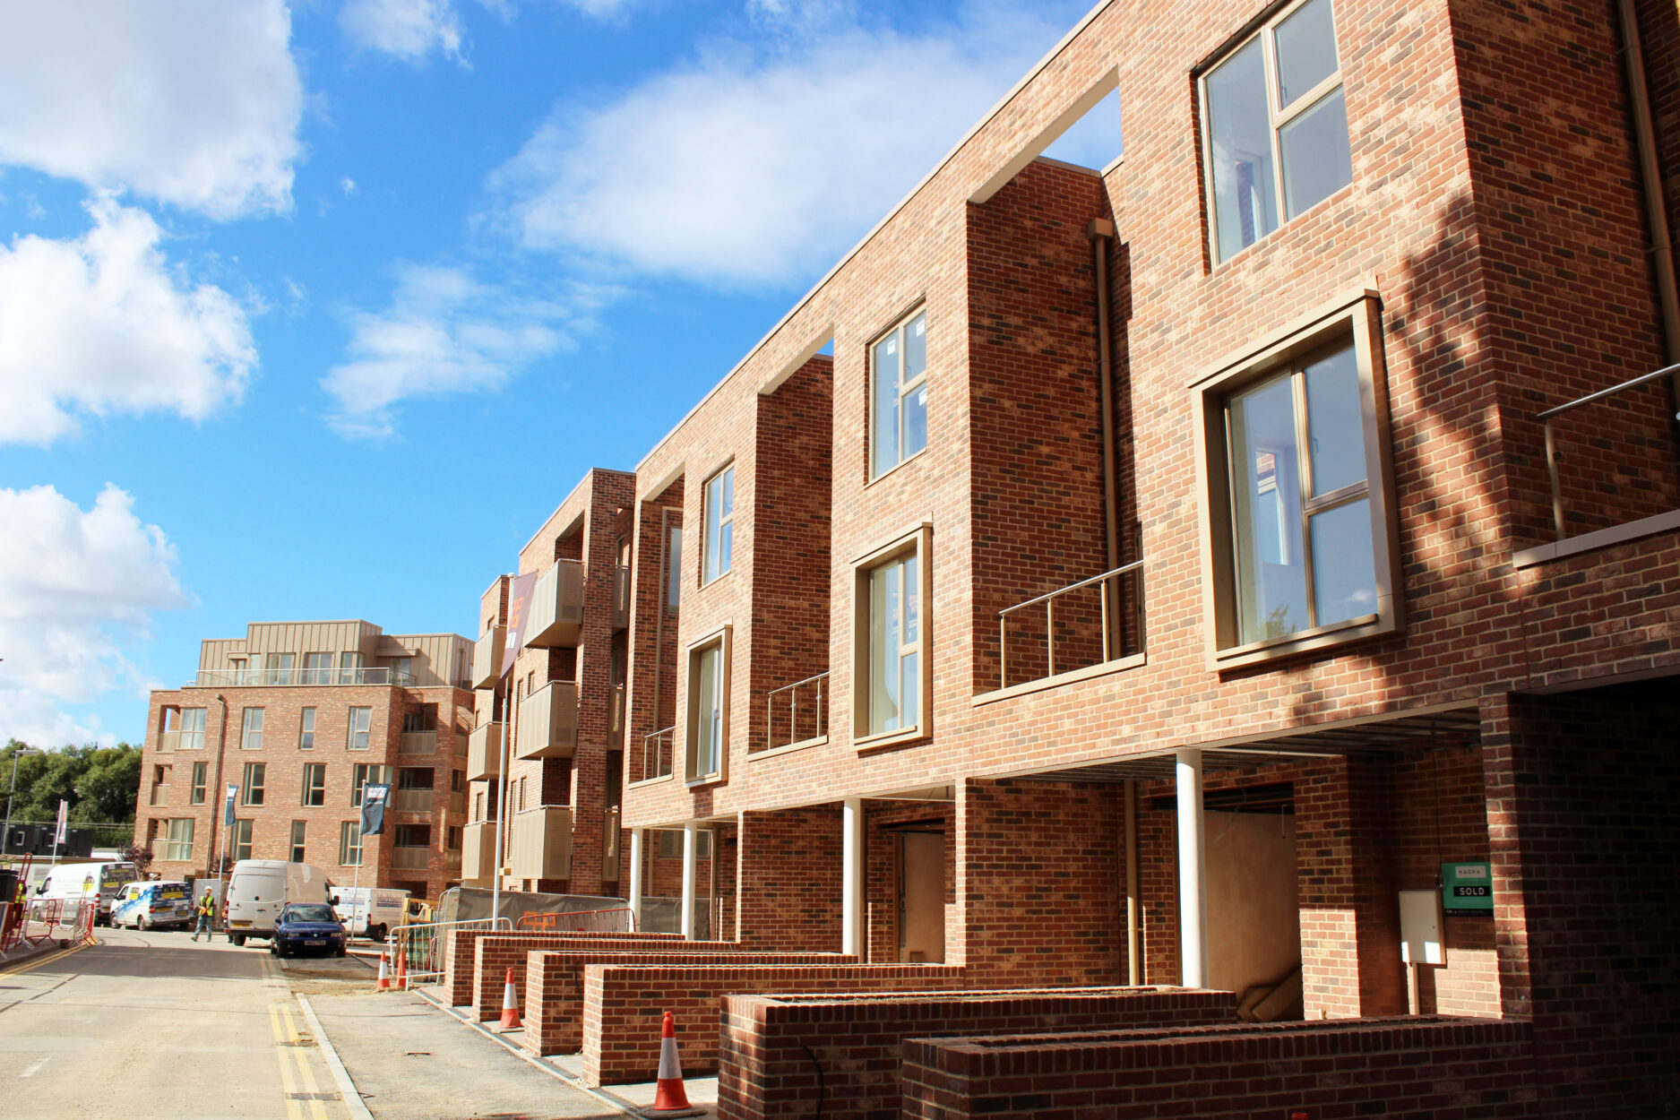
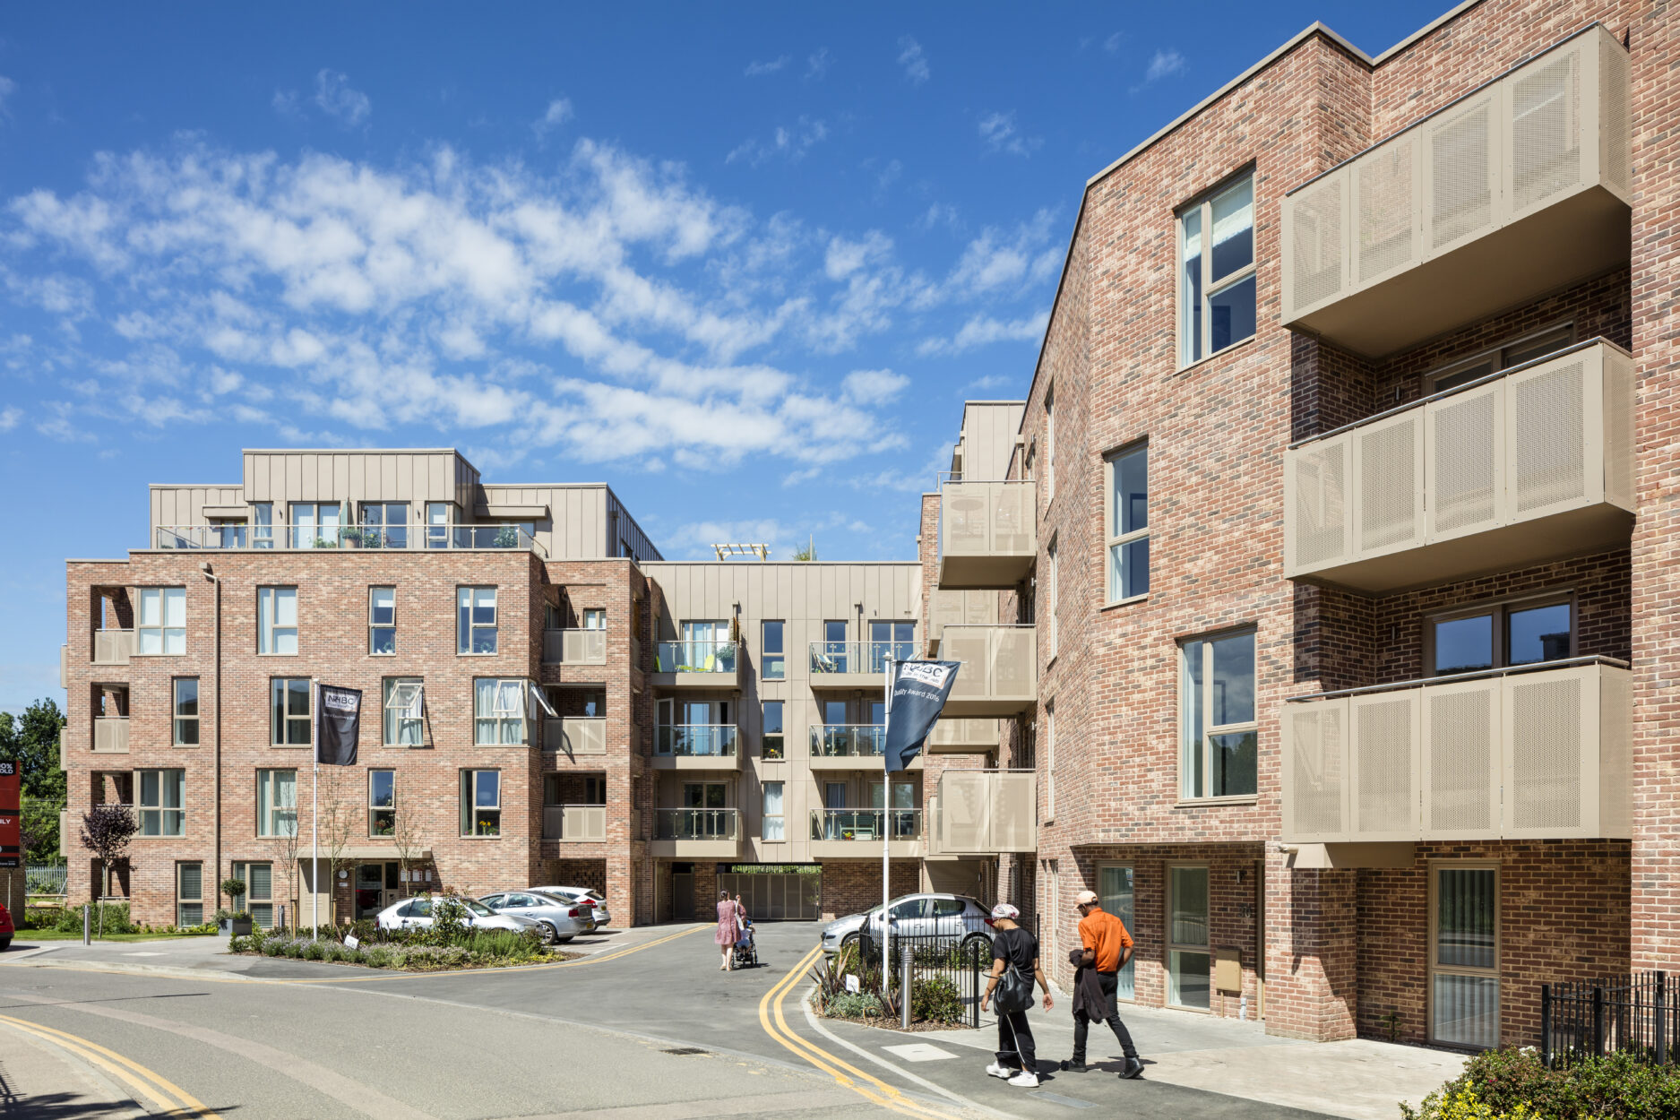
Magna Housing, Cambridge
Conisbee provided structural and civil engineering services for Harrison Drive, which was developed as a joint venture between Hill Residential and Homerton College.
Working closely with the client, BPTW Architects and mechanical engineers, Conisbee designed the building as a hybrid structure in reinforced concrete and light-gauge steel framing, resulting in a high-quality design that reflects the surrounding context of the site.
The project forms part of a larger mixed-use scheme comprising new teaching facilities and student accommodation, as well as 95 new residential dwellings. These units are a mix of high-quality apartments and luxury family houses, arranged around attractive landscaped gardens.
Located at a significant point along Cambridge’s main railway line, Harrison Drive is the first in a series of developments forming an extended gateway into Cambridge. The scheme was designed and delivered in Revit, collaborating with the client, architects and mechanical engineer.
Magna’s four-, five- and six-storey apartment buildings house a collection of contemporary one-, two- and three-bedroom apartments, 40% of which are affordable homes, with eight substantial four- and five-bedroom townhouses completing the scheme. This scheme was shortlisted for the RICS East of England Award 2018, and has received several other regional accolades.
Photography @Fotohaus
Client:
Hill Partnership
Architect:
BPTW
Project Value:
£15million